
Search results for "Rustic deck" in Home Design Ideas
 Canter Construction
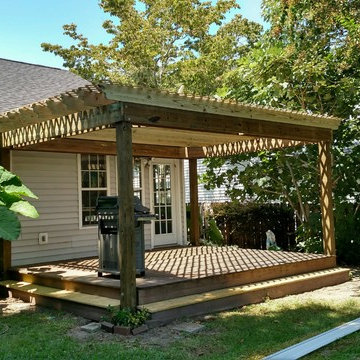
Client had an existing deck and pergola off of the back of their home that was not properly built in the original construction. This caused sagging of some of the support beams and overall an unsafe structure.
In order to give this a thicker and better look, we used 6X6 beams (instead of 4x4's) and properly bolted all members so that the structure did not move.
 Nor-Son Custom Builders
Scott Amundson Photography
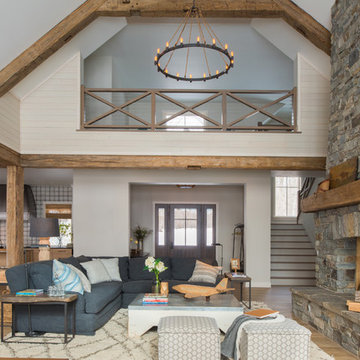
Living room - transitional open concept light wood floor living room idea in Minneapolis with beige walls, a standard fireplace and a stone fireplace
Living room - transitional open concept light wood floor living room idea in Minneapolis with beige walls, a standard fireplace and a stone fireplace

Find the right local pro for your project

 Archadeck of Birmingham
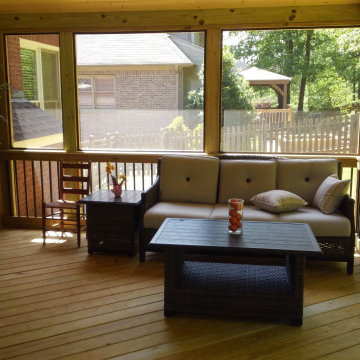
The space we built includes a gable roof screened porch with an open gable end. Not only does the open gable end design add a ton of charm to the aesthetics of the porch, but it also provides more ventilation which aids in keeping the porch cool and comfortable. The interior of the porch is finished with a pressure-treated wooden floor which we installed on a diagonal for added interest and a pressure treated wooden rail. We installed aluminum black aluminum balusters to this area as well, to match those used on the deck.
 Maric Homes & Renovations
Daniel Wexler
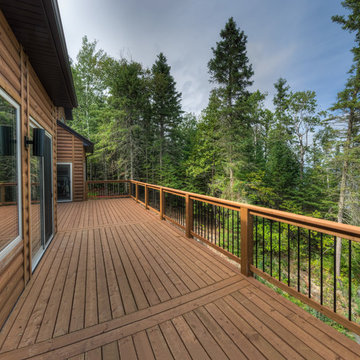
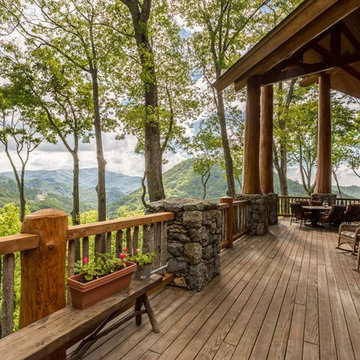
Example of a large mountain style backyard deck design with no cover
Example of a large mountain style backyard deck design with no cover
 Nantucket Looms
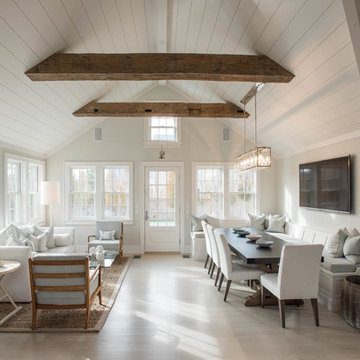
Dining & sitting area off the kitchen. White and bright with a combination of a beachy and contemporary feel.
Beach style living room photo in Boston with white walls
Beach style living room photo in Boston with white walls

Sponsored
Sunbury, OH

J.Holderby - Renovations
Franklin County's Leading General Contractors - 2X Best of Houzz!
 JKC Inc General Contractor
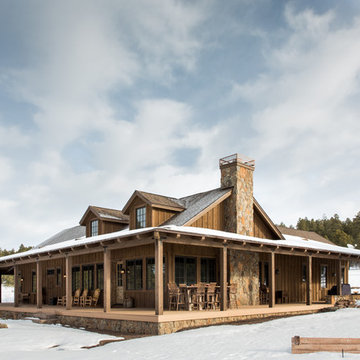
Example of a mid-sized mountain style brown one-story wood and board and batten gable roof design in Phoenix with a shingle roof
 brett zamore design
Brett Zamore Design
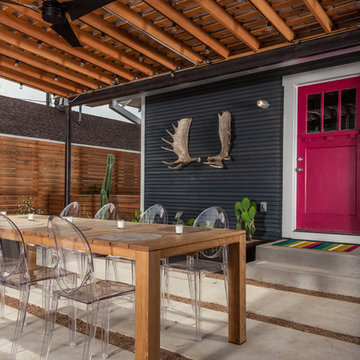
Patio kitchen - contemporary backyard and one-story concrete paver patio kitchen idea in Houston with a roof extension
Patio kitchen - contemporary backyard and one-story concrete paver patio kitchen idea in Houston with a roof extension

 Jim Morrison Construction INC
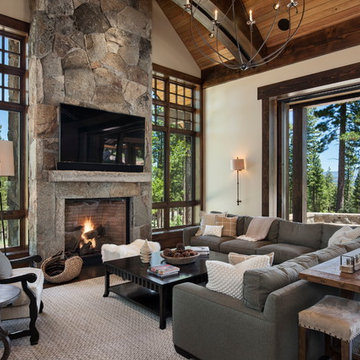
Example of a large mountain style open concept dark wood floor family room design in Sacramento with white walls, a standard fireplace, a stone fireplace and a wall-mounted tv
 Bat City Builders, LLC
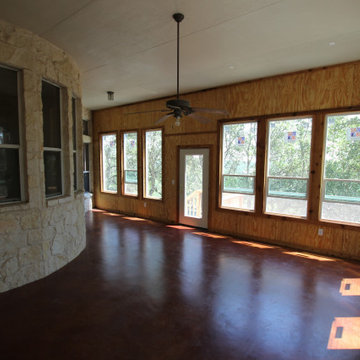
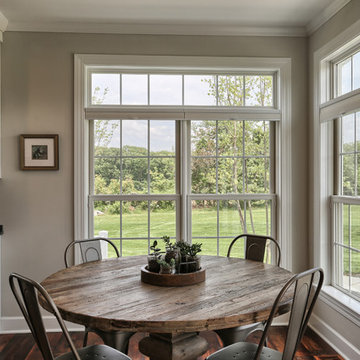
This is inside an enclosed room that we built. As per the clients' wishes, we have a stained concrete floor and rustic wood paneling throughout the room. Large windows were installed on every wall.


Sponsored
Columbus, OH

Structural Remodeling
Franklin County's Heavy Timber Specialists | Best of Houzz 2020!
 Nick Lee Architecture
Michelle Wilson Photography
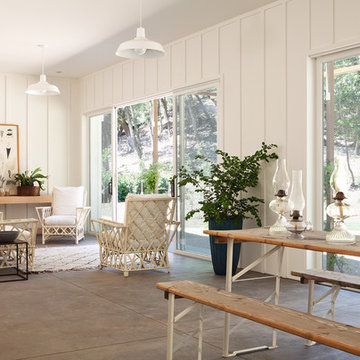
Inspiration for a small cottage open concept and formal concrete floor and gray floor living room remodel in San Francisco with no tv, white walls and no fireplace
Inspiration for a small cottage open concept and formal concrete floor and gray floor living room remodel in San Francisco with no tv, white walls and no fireplace
 Miyuki Yamaguchi Design Studio
Photo: Patricia Chang
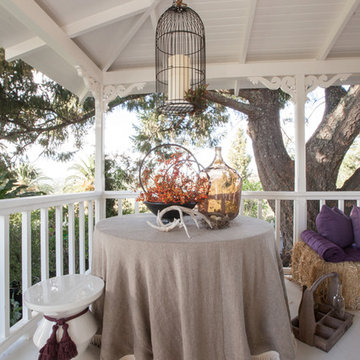
Inspiration for a mid-sized country concrete side porch remodel in San Francisco with a roof extension
Inspiration for a mid-sized country concrete side porch remodel in San Francisco with a roof extension
Emily Andrews
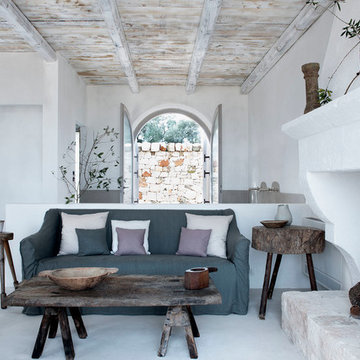
Example of a farmhouse open concept living room design with white walls, a standard fireplace and a plaster fireplace
Example of a farmhouse open concept living room design with white walls, a standard fireplace and a plaster fireplace
 Sarasota FL Real Estate Photographer Rick Ambrose
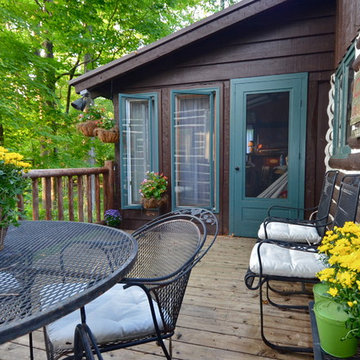
Another view from the patio deck.
Inspiration for a rustic deck remodel in New York
Inspiration for a rustic deck remodel in New York


 Archadeck of Birmingham
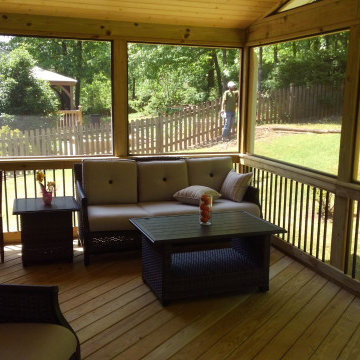
The space we built includes a gable roof screened porch with an open gable end. Not only does the open gable end design add a ton of charm to the aesthetics of the porch, but it also provides more ventilation which aids in keeping the porch cool and comfortable. The interior of the porch is finished with a pressure-treated wooden floor which we installed on a diagonal for added interest and a pressure treated wooden rail. We installed aluminum black aluminum balusters to this area as well, to match those used on the deck.
 Keystone Building Group, Inc.
Jim Schmid Photography
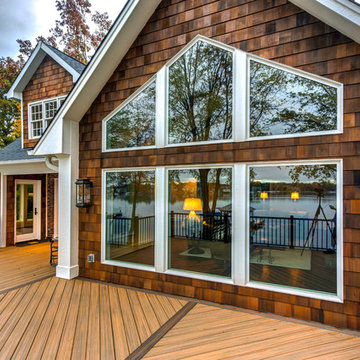
Inspiration for a large rustic backyard tile deck remodel in Charlotte with a fire pit and no cover
Inspiration for a large rustic backyard tile deck remodel in Charlotte with a fire pit and no cover
 Western Design International
Chandler Photography
Contractor: Chuck Rose of CL Rose Construction - http://clroseconstruction.com
127