
Search results for "Rustic doors hampton house" in Home Design Ideas

 OLSON LEWIS + Architects
Contractor: Dunn Builders, ME
Photographer: James R. Salomon
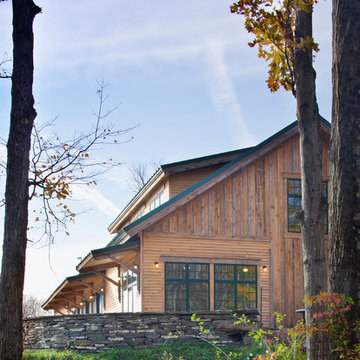
Inspiration for a large rustic one-story wood exterior home remodel in Boston
Inspiration for a large rustic one-story wood exterior home remodel in Boston

 ProVia
The Speakeasy, Hinge Straps and Clavos are new options that can give your entryway an old world look. Combine these new options with our new Signet Knotty Alder Series to achieve a rustic or antique style. Speakeasy, Hinge Straps and Clavos are constructed of durable flat black aluminum.
Barcelona Decorative Glass features an exquisite wrought iron design with the option of choosing Gluechip (standard), Waterfall, Taffeta, Chinchilla, Obscure Pebble or clear glass. Barcelona Decorative Glass is available on five standard entry door styles and two 8-foot door models.
Decorator Series provides a stylish, fresh look to accent your entry. Select one of the distinct styles from our Decorator Series storm doors.
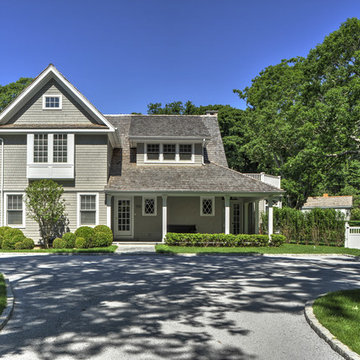
 Yankee Barn Homes
Yankee Barn Homes - Cove Hollow from The Hampton Series. Gorgeous French doors, upper level porches and antique lanterns compliment the house. The windows are all Anderson 400 Series and Exterior siding is Maibec Shingles with a Cabot stain in Fieldstone Roof is made from hand split cedar shingles. Lanterns are from Savoy House. Chris Foster Photography
Find the right local pro for your project

 P2 Design
Adam Latham, Belair Photography
Example of a small classic single-wall medium tone wood floor wet bar design in Los Angeles with recessed-panel cabinets, white cabinets and mirror backsplash
Example of a small classic single-wall medium tone wood floor wet bar design in Los Angeles with recessed-panel cabinets, white cabinets and mirror backsplash
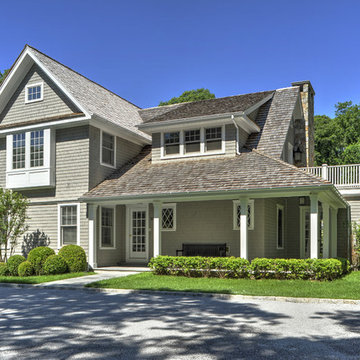 Yankee Barn Homes
Yankee Barn Homes - Cove Hollow from The Hampton Series. Gorgeous French doors, upper level porches and antique lanterns compliment the house. The windows are all Anderson 400 Series and Exterior siding is Maibec Shingles with a Cabot stain in Fieldstone Roof is made from hand split cedar shingles. Lanterns are from Savoy House. Chris Foster Photography
 Ashley Rohe; Custom Homes and Design
Sqft Photography
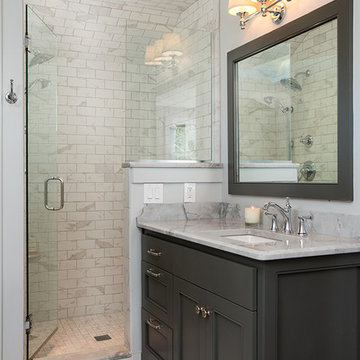
Example of a small country master gray tile and ceramic tile ceramic tile freestanding bathtub design in Nashville with gray cabinets, gray walls, an undermount sink, quartzite countertops and recessed-panel cabinets
Example of a small country master gray tile and ceramic tile ceramic tile freestanding bathtub design in Nashville with gray cabinets, gray walls, an undermount sink, quartzite countertops and recessed-panel cabinets

 Our Town Plans
Richard Leo Johnson
Family room - rustic loft-style family room idea in Atlanta with beige walls
Family room - rustic loft-style family room idea in Atlanta with beige walls

Sponsored
Sunbury, OH

J.Holderby - Renovations
Franklin County's Leading General Contractors - 2X Best of Houzz!

 Corynne Pless
Photo: Corynne Pless © 2013 Houzz
Living room - cottage living room idea in New York with beige walls
Living room - cottage living room idea in New York with beige walls

 MGM Builders
Rustic and modern design elements complement one another in this 2,480 sq. ft. three bedroom, two and a half bath custom modern farmhouse. Abundant natural light and face nailed wide plank white pine floors carry throughout the entire home along with plenty of built-in storage, a stunning white kitchen, and cozy brick fireplace.
Photos by Tessa Manning




 Centre Sky Architecture Ltd
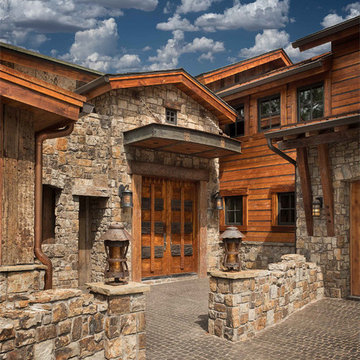
 This unique project has heavy Asian influences due to the owner’s strong connection to Indonesia, along with a Mountain West flare creating a unique and rustic contemporary composition. This mountain contemporary residence is tucked into a mature ponderosa forest in the beautiful high desert of Flagstaff, Arizona. The site was instrumental on the development of our form and structure in early design. The 60 to 100 foot towering ponderosas on the site heavily impacted the location and form of the structure. The Asian influence combined with the vertical forms of the existing ponderosa forest led to the Flagstaff House trending towards a horizontal theme.
 Phinney Design Group
Elizabeth Haynes

Large rustic brown three-story wood gable roof idea in Boston with a shingle roof
Large rustic brown three-story wood gable roof idea in Boston with a shingle roof

Sponsored
Sunbury, OH
J.Holderby - Renovations
Franklin County's Leading General Contractors - 2X Best of Houzz!
 Brickmoon Design
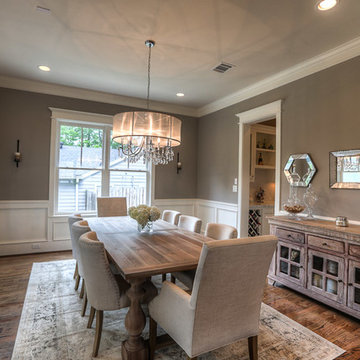
Example of a mid-sized arts and crafts dark wood floor enclosed dining room design in Houston with beige walls
 Hampton Architecture
James Ray Spahn
Inspiration for a large rustic brown two-story wood exterior home remodel in Denver
Inspiration for a large rustic brown two-story wood exterior home remodel in Denver

 Interior Concepts Design House
Inspiration for a mid-sized rustic 3/4 stone tile and gray tile slate floor bathroom remodel in Salt Lake City with a vessel sink, medium tone wood cabinets, beige walls, quartz countertops and shaker cabinets

 Cummings Architecture + Interiors
This gorgeous two-story master bathroom features a spacious glass shower with bench, wide double vanity with custom cabinetry, a salvaged sliding barn door, and alcove for claw-foot tub. The barn door hides the walk in closet. The powder-room is separate from the rest of the bathroom. There are three interior windows in the space. Exposed beams add to the rustic farmhouse feel of this bright luxury bathroom.
Eric Roth

Sponsored
Columbus, OH

Hope Restoration & General Contracting
Columbus Design-Build, Kitchen & Bath Remodeling, Historic Renovations
 Craig Alan Homes, Inc

Inspiration for a large rustic brown two-story brick gable roof remodel in Atlanta

 Dillon Kyle Architects (DKA)
Casey Dunn Photography
Large country formal and enclosed brick floor living room photo in Houston with green walls
Large country formal and enclosed brick floor living room photo in Houston with green walls

 Tom Williams Residential, Inc.
Inspiration for a timeless dark wood floor and brown floor living room remodel in Atlanta with white walls, a standard fireplace, a stone fireplace and a wall-mounted tv
12