
Search results for "Rustic doors hampton house" in Home Design Ideas
 IS Architecture

The kitchen, breakfast room and family room are all open to one another. The kitchen has a large twelve foot island topped with Calacatta marble and features a roll-out kneading table, and room to seat the whole family. The sunlight breakfast room opens onto the patio which has a built-in barbeque, and both bar top seating and a built in bench for outdoor dining. The large family room features a cozy fireplace, TV media, and a large built-in bookcase. The adjoining craft room is separated by a set of pocket french doors; where the kids can be visible from the family room as they do their homework.

 Rikki Snyder
Photo: Rikki Snyder © 2014 Houzz
Example of an eclectic master light wood floor bedroom design in New York with white walls
Example of an eclectic master light wood floor bedroom design in New York with white walls
 Hampton Architecture
James Ray Spahn
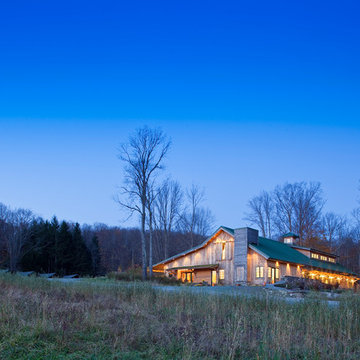
Example of a large mountain style brown two-story wood exterior home design in Denver
Example of a large mountain style brown two-story wood exterior home design in Denver
Find the right local pro for your project

 High Camp Home
Example of a mountain style brown tile and slate tile doorless shower design in Sacramento with beige walls
 Hampton Architecture
James Ray Spahn
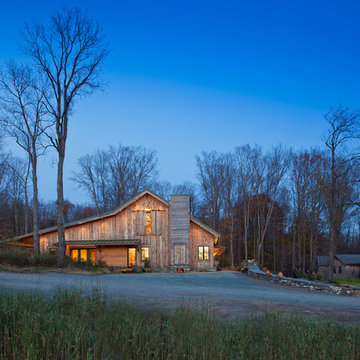
Inspiration for a large rustic brown two-story wood exterior home remodel in Denver
Inspiration for a large rustic brown two-story wood exterior home remodel in Denver

 Jennifer Robin Interiors
Paul Dyer Photography
Bedroom - farmhouse master concrete floor bedroom idea in San Francisco with brown walls, a standard fireplace and a plaster fireplace
Bedroom - farmhouse master concrete floor bedroom idea in San Francisco with brown walls, a standard fireplace and a plaster fireplace
 Living Stone Design + Build

The rustic exterior of the French Broad Craftsman home showcases natural stone, rich wood accents, and energy-efficient design, blending seamlessly with the surrounding mountain environment. A perfect balance of luxury and sustainability in this custom-built masterpiece.

Sponsored
Sunbury, OH

J.Holderby - Renovations
Franklin County's Leading General Contractors - 2X Best of Houzz!

 Koch Architects
: Exterior façade of modern farmhouse style home, clad in corrugated grey steel with wall lighting, offset gable roof with chimney, detached guest house and connecting breezeway, night shot. Photo by Tory Taglio Photography

 Upstate Door
Upstate Door makes hand-crafted custom, semi-custom and standard interior and exterior doors from a full array of wood species and MDF materials.
Custom white painted single 20 lite over 12 panel door with 22 lite sidelites

 lisa furey interiors
Our goal on this project was to create a live-able and open feeling space in a 690 square foot modern farmhouse. We planned for an open feeling space by installing tall windows and doors, utilizing pocket doors and building a vaulted ceiling. An efficient layout with hidden kitchen appliances and a concealed laundry space, built in tv and work desk, carefully selected furniture pieces and a bright and white colour palette combine to make this tiny house feel like a home. We achieved our goal of building a functionally beautiful space where we comfortably host a few friends and spend time together as a family.
John McManus

 Stumpff HomeWorks, LLC
Craftsman double entry door
Inspiration for a mid-sized craftsman front door remodel in Kansas City with a medium wood front door
Inspiration for a mid-sized craftsman front door remodel in Kansas City with a medium wood front door
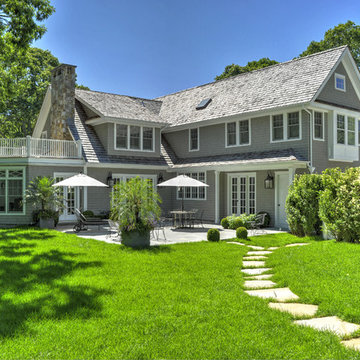
 Yankee Barn Homes
Yankee Barn Homes - Cove Hollow from The Hampton Series. Gorgeous French doors, upper level porches and antique lanterns compliment the house. The windows are all Anderson 400 Series and Exterior siding is Maibec Shingles with a Cabot stain in Fieldstone Roof is made from hand split cedar shingles. Lanterns are from Savoy House. Chris Foster Photography

 DEMESNE
A simple modern palette encompasses the home and is evident in the dining room. Modern lighting, art and neutral tones feel contemporary, juxtaposed by rustic barn doors. ©Shoot2Sell Photography

Sponsored
Sunbury, OH
J.Holderby - Renovations
Franklin County's Leading General Contractors - 2X Best of Houzz!
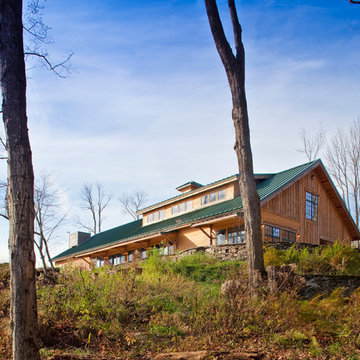 Hampton Architecture
James Ray Spahn
Example of a large mountain style brown two-story wood exterior home design in Denver
Example of a large mountain style brown two-story wood exterior home design in Denver
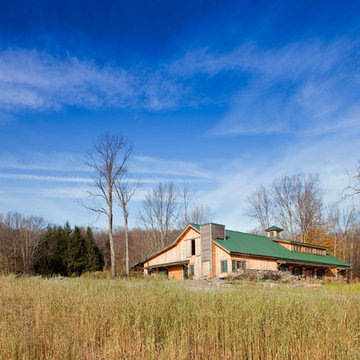 Hampton Architecture
James Ray Spahn
Large mountain style brown two-story wood exterior home photo in Denver
Large mountain style brown two-story wood exterior home photo in Denver



 ARCON Architects & Builders, LLC
Designed and built by ARCON
Photography by Aaron Hogsed
Mountain style gray two-story mixed siding gable roof photo with a shingle roof
Mountain style gray two-story mixed siding gable roof photo with a shingle roof



 Rustic Wood Hub
Darby Ask Photography
Corral Board siding
Rustic gray two-story wood gable roof idea with a metal roof
Rustic gray two-story wood gable roof idea with a metal roof

Inspiration for a large timeless white backyard and three-story concrete paver, rectangular and wood gable roof remodel in New York
 Yankee Barn Homes
Front Exterior; Granite Steps; Barn House Cupola
Yankee Barn Homes
Stephanie Martin
Northpeak Design
Mid-sized cottage brown two-story wood gable roof photo in Boston
Mid-sized cottage brown two-story wood gable roof photo in Boston
13