
Search results for "Rustic doors hampton house" in Home Design Ideas

 Donald Lococo Architects
Situated in Kenwood, Maryland just outside of Washington, D.C., this whole-house renovation reinterprets a 1950s split-level into a rustic French country house. Published 3 times, The French country house plans for this renovation inform and guide the remodel. Short double-hung existing windows of various sizes on a 1950s brick front wall (see below) were replaced by straightforward openings along the front facade. By replacing them with a series of similar openings, the end result is a principled, simple elegance inspired by French country style homes. The rustic application of field stone arches and rough stucco are both inviting and enchanting, echoing French country interior design.
Elements of French country home decor complement the home. The traditional French country home design has been widely published, including features in Renovation Style and Maryland Life magazines, among others. One singular continuous walkway runs the entire length of the main front under each of the French doors, and a courtyard created by stucco walls and stone piers create an inner sanctum in the front yard. In the back of the property, added French gates lead to a newly constructed pavilion.
 Victoria McClure Interiors

We took some old wood from the demolished fireplace and re-purposed it into shelving for the water closet in the master bath.
Inspiration for a mid-sized rustic master porcelain tile and gray floor bathroom remodel in Atlanta with shaker cabinets, blue cabinets, a two-piece toilet, gray walls, an undermount sink, quartz countertops and white countertops
Inspiration for a mid-sized rustic master porcelain tile and gray floor bathroom remodel in Atlanta with shaker cabinets, blue cabinets, a two-piece toilet, gray walls, an undermount sink, quartz countertops and white countertops
 Martin Manley Architects

A sumptuous home overlooking Beaver Creek and the New York Mountain Range in the Wildridge neighborhood of Avon, Colorado.
Jay Rush
Large mountain style white two-story mixed siding gable roof photo in Denver with a mixed material roof
Large mountain style white two-story mixed siding gable roof photo in Denver with a mixed material roof
Find the right local pro for your project

 Heslin Construction
Living room - rustic open concept medium tone wood floor living room idea in Sacramento with a standard fireplace, a wall-mounted tv and gray walls
 Brooks and Falotico Associates, Inc.
Gordon Gregory

Inspiration for a huge rustic brown two-story wood gable roof remodel in New York with a shingle roof
Inspiration for a huge rustic brown two-story wood gable roof remodel in New York with a shingle roof

 Norman Design Group, Inc.
Inspiration for a coastal dark wood floor foyer remodel in Los Angeles with beige walls and a white front door
 Futurian Systems
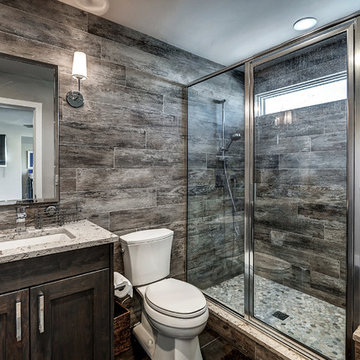
Alcove shower - rustic 3/4 dark wood floor alcove shower idea in Denver with shaker cabinets, dark wood cabinets, a two-piece toilet, brown walls, an undermount sink and a hinged shower door

Sponsored
Sunbury, OH

J.Holderby - Renovations
Franklin County's Leading General Contractors - 2X Best of Houzz!
 MWA, Inc.

Inspiration for a mid-sized rustic multicolored one-story mixed siding gable roof remodel in Sacramento with a medium wood front door and a metal roof

 Windhill+Co.
We gave this rather dated farmhouse some dramatic upgrades that brought together the feminine with the masculine, combining rustic wood with softer elements. In terms of style her tastes leaned toward traditional and elegant and his toward the rustic and outdoorsy. The result was the perfect fit for this family of 4 plus 2 dogs and their very special farmhouse in Ipswich, MA. Character details create a visual statement, showcasing the melding of both rustic and traditional elements without too much formality. The new master suite is one of the most potent examples of the blending of styles. The bath, with white carrara honed marble countertops and backsplash, beaded wainscoting, matching pale green vanities with make-up table offset by the black center cabinet expand function of the space exquisitely while the salvaged rustic beams create an eye-catching contrast that picks up on the earthy tones of the wood. The luxurious walk-in shower drenched in white carrara floor and wall tile replaced the obsolete Jacuzzi tub. Wardrobe care and organization is a joy in the massive walk-in closet complete with custom gliding library ladder to access the additional storage above. The space serves double duty as a peaceful laundry room complete with roll-out ironing center. The cozy reading nook now graces the bay-window-with-a-view and storage abounds with a surplus of built-ins including bookcases and in-home entertainment center. You can’t help but feel pampered the moment you step into this ensuite. The pantry, with its painted barn door, slate floor, custom shelving and black walnut countertop provide much needed storage designed to fit the family’s needs precisely, including a pull out bin for dog food. During this phase of the project, the powder room was relocated and treated to a reclaimed wood vanity with reclaimed white oak countertop along with custom vessel soapstone sink and wide board paneling. Design elements effectively married rustic and traditional styles and the home now has the character to match the country setting and the improved layout and storage the family so desperately needed. And did you see the barn? Photo credit: Eric Roth
 Jennifer Taylor Studio
Photographer: Beth Singer
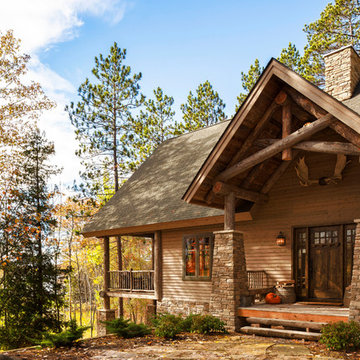
Inspiration for a large rustic beige one-story wood exterior home remodel in Detroit with a hip roof
Inspiration for a large rustic beige one-story wood exterior home remodel in Detroit with a hip roof
 Kelly Caron Designs, ASID, NCIDQ
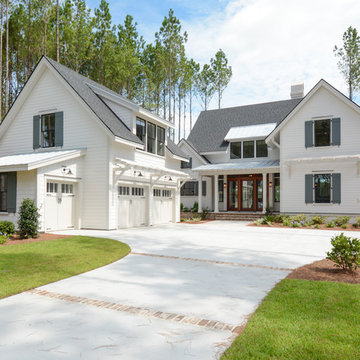
Example of a large classic white two-story wood gable roof design in Atlanta with a shingle roof
 Jon Eric Christner ARCHITECT INC.

Farmhouse Shutter -
General Contractor: Forte Estate Homes
photo by Aidin Foster
Example of a tuscan three-story stone gable roof design in Orange County
Example of a tuscan three-story stone gable roof design in Orange County





 Rocky Mountain Homes/Rocky Mountain Log Homes
Rocky Mountain Log Homes
Inspiration for a mid-sized rustic brown two-story mixed siding gable roof remodel with a shingle roof
Inspiration for a mid-sized rustic brown two-story mixed siding gable roof remodel with a shingle roof

 Terra Firma Custom Homes
Custom cabinet hardware and metal range hood make this rustic mountain kitchen a centerpiece in the house.
Mountain style l-shaped kitchen photo in Denver with an undermount sink, dark wood cabinets, granite countertops, brown backsplash, metal backsplash, stainless steel appliances and shaker cabinets
Mountain style l-shaped kitchen photo in Denver with an undermount sink, dark wood cabinets, granite countertops, brown backsplash, metal backsplash, stainless steel appliances and shaker cabinets



 John Kraemer & Sons
Builder: John Kraemer & Sons | Architect: TEA2 Architects | Interior Design: Marcia Morine | Photography: Landmark Photography
Inspiration for a huge rustic guest medium tone wood floor bedroom remodel in Minneapolis with brown walls
Inspiration for a huge rustic guest medium tone wood floor bedroom remodel in Minneapolis with brown walls

Sponsored
Columbus, OH

Hope Restoration & General Contracting
Columbus Design-Build, Kitchen & Bath Remodeling, Historic Renovations
 Clark Hall Doors

Enjoy the mountain air and the spectacular view through the lens of these fully custom iron doors and windows.
Example of a huge mountain style brown two-story mixed siding gable roof design in Charlotte with a metal roof
Example of a huge mountain style brown two-story mixed siding gable roof design in Charlotte with a metal roof
 SHM Architects

Photography: Nathan Schroder
Example of a tuscan entryway design in Dallas with white walls
Example of a tuscan entryway design in Dallas with white walls

 Distinctive Design Studio
Example of a transitional gray floor and wainscoting single front door design in Milwaukee with beige walls and a dark wood front door
11