
Search results for "Rustic elegance" in Home Design Ideas

 SAV Digital Environments
Inspiration for a rustic open concept medium tone wood floor and brown floor living room remodel with gray walls, a ribbon fireplace, a stone fireplace and a media wall

 Pearson Design Group
Inspiration for a rustic formal carpeted living room remodel with a standard fireplace and a stone fireplace


Find the right local pro for your project

 Altura Architects
The entryway of this rustic modern barn home in Asheville North Carolina.
Photography by Todd Crawford
Inspiration for a mid-sized rustic slate floor and gray floor entryway remodel with brown walls
Inspiration for a mid-sized rustic slate floor and gray floor entryway remodel with brown walls

 Tanamera Construction / TC Homes
Mid-sized rustic gray two-story wood exterior home idea in Sacramento

 Steven Paul Whitsitt Photography
©StevenPaulWhitsitt_Photography
Design by award winning interior design firm
Linda Dickerson Interiors
http://www.lindadickersoninteriors.com/
 Nina Williams Interiors
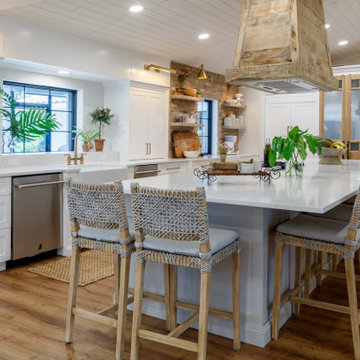
The reclaimed wood hood draws attention in this large farmhouse kitchen. A pair of reclaimed doors were fitted with antique mirror and were repurposed as pantry doors. Brass lights and hardware add elegance. The island is painted a contrasting gray and is surrounded by rope counter stools. The ceiling is clad in pine tounge- in -groove boards to create a rich rustic feeling.

Sponsored
Plain City, OH

The Creative Kitchen Company
Columbus Area Kitchen Remodeling and Refacing Professional

 The Works
Large transitional galley dark wood floor and brown floor open concept kitchen photo in Portland with shaker cabinets, white cabinets, quartz countertops, gray backsplash, marble backsplash, black appliances and an island

 Locati Architects
Double Arrow Residence by Locati Architects, Interior Design by Locati Interiors, Photography by Roger Wade

 ID.ology Interiors & Design
Walk-in Closet and bathroom to Master Suite
Large mountain style master white tile medium tone wood floor bathroom photo with white cabinets, gray walls, recessed-panel cabinets, a vessel sink, a hinged shower door and multicolored countertops
Large mountain style master white tile medium tone wood floor bathroom photo with white cabinets, gray walls, recessed-panel cabinets, a vessel sink, a hinged shower door and multicolored countertops

 Southern Landscape
Paver path, stone staircase, and natural landscaping designed and constructed by Southern Landscape. The natural feel of the landscape accentuates the beautiful natural surroundings of the Texas Hill Country.

 Nor-Son Custom Builders
Scott Amundson Photography
Sunroom - traditional carpeted sunroom idea in Minneapolis with a standard ceiling
Sunroom - traditional carpeted sunroom idea in Minneapolis with a standard ceiling

 Vintage Woods and Metals
A beautiful residence in Eagle County Colorado features siding from Vintage Woods, Inc. Fireplace wraps, stairways and kitchen highlights create warm and inviting interiors. ©Kimberly Gavin Photography 2016 970-524-4041 www.vintagewoodsinc.net

Sponsored
Fredericksburg, OH

High Point Cabinets
Columbus' Experienced Custom Cabinet Builder | 4x Best of Houzz Winner

 Matthew Caughy Interiors
Example of a large beach style open concept living room design in New York with white walls

 The Builder Spot
Example of a mid-sized classic master medium tone wood floor and brown floor bedroom design in Atlanta with gray walls

 Denman Construction
Inspiration for a rustic master gray tile medium tone wood floor and brown floor freestanding bathtub remodel with an undermount sink, a hinged shower door, light wood cabinets, gray walls, gray countertops and flat-panel cabinets

 JS Interiors LLC
Example of a beach style wooden staircase design in Portland Maine with painted risers

Sponsored
Columbus, OH

Structural Remodeling
Franklin County's Heavy Timber Specialists | Best of Houzz 2020!

 Gary Savitzky Architects
Dining room - rustic medium tone wood floor dining room idea in New York with white walls, a standard fireplace and a stone fireplace
 Elegant Hardwood Floors
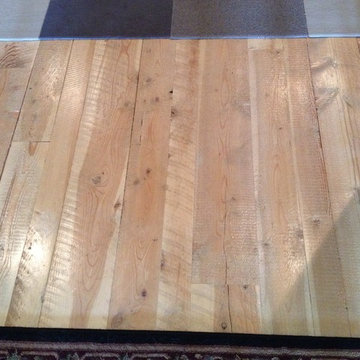
Circle sawn and wire brushed mixed grain fir.
Example of a mountain style home design design in Salt Lake City
Example of a mountain style home design design in Salt Lake City


99