
Search results for "Rustic elegance" in Home Design Ideas


 Ledden Palimeno Landscape Co.
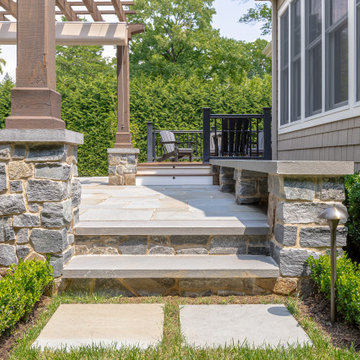
This outdoor living room lends complement to the interior of the home with a mirrored stone fireplace and the rough cedar pergola reflective of the exposed ceiling beams.
The fireplace provides an element of elegance with its grandeur, rich glow and warmth of a wood-burning fire. This feel is captured and repeated throughout the space with the use of natural materials, earthy tones, and a mix of textures.
Integrated into the pergola is a shade canopy that provides extra coverage on sunny days, and even during light rain showers.
Rough sawn cedar is the perfect choice for any garden. It’s rugged and tough, it’s even insect and rot resistant. It offers advantages of natural beauty and long term durability.
Landscape Design Collaboration: Al Masullo of Knolltop Nursery and Ledden Palimeno
Installation: Ledden Palimeno
Fireplace: Scheeper Masonry
Photos: Ronnie Bruce Photography

 User
Shiflet Group Architects
Photographer Nick Johnson
Example of a cottage master bedroom design in Austin with white walls
Example of a cottage master bedroom design in Austin with white walls
Find the right local pro for your project

 Peter Zimmerman Architects
Audrey Hall
Inspiration for a rustic master medium tone wood floor bedroom remodel in Philadelphia with a standard fireplace and a stone fireplace
Inspiration for a rustic master medium tone wood floor bedroom remodel in Philadelphia with a standard fireplace and a stone fireplace

 PB Kitchen Design
Large mountain style master marble floor claw-foot bathtub photo in Chicago with an undermount sink, raised-panel cabinets, white cabinets, limestone countertops and blue walls

 Thompson Custom Homes
Jack Thompson
Living room - traditional living room idea in Houston with white walls and a standard fireplace
Living room - traditional living room idea in Houston with white walls and a standard fireplace

 Timothy M. Giguere, AIA - TMS Architects
Architecture by TMS Architects
Photo Credit: Rob Karosis
Elegant wooden curved staircase photo in Portland Maine with painted risers
Elegant wooden curved staircase photo in Portland Maine with painted risers

Sponsored
Sunbury, OH

J.Holderby - Renovations
Franklin County's Leading General Contractors - 2X Best of Houzz!

 Craig Threshie
VanceFox.com
Inspiration for a rustic open concept living room remodel in Sacramento with a standard fireplace and a stone fireplace
Inspiration for a rustic open concept living room remodel in Sacramento with a standard fireplace and a stone fireplace

 Elegant Concept Interiors
Living room - mid-sized rustic living room idea in Miami with beige walls, a standard fireplace and a brick fireplace

 New England Design Elements
Kitchen - large cottage medium tone wood floor kitchen idea in Boston with shaker cabinets, multicolored backsplash, glass tile backsplash, an island, red cabinets, wood countertops and stainless steel appliances

 Carrick Custom Home Design
Highland Custom Homes
Example of a transitional staircase design in Salt Lake City
Example of a transitional staircase design in Salt Lake City

 By Design Interiors Inc
What used to be a very plain powder room was transformed into light and bright pool / powder room. The redesign involved squaring off the wall to incorporate an unusual herringbone barn door, ship lap walls, and new vanity.
We also opened up a new entry door from the poolside and a place for the family to hang towels. Hayley, the cat also got her own private bathroom with the addition of a built-in litter box compartment.
The patterned concrete tiles throughout this area added just the right amount of charm.

 M. Barnes & Co
Danny Piassick
Inspiration for a country dark wood floor dining room remodel in Dallas with blue walls
Inspiration for a country dark wood floor dining room remodel in Dallas with blue walls

Sponsored
Columbus, OH

Wannemacher Interiors
Customized Award-Winning Interior Design Solutions in Franklin Cnty OH

 K. M. Skelly, Inc
Amadeus Leitner
Inspiration for a mediterranean l-shaped dark wood floor kitchen remodel in Albuquerque with a double-bowl sink, raised-panel cabinets, beige cabinets, marble countertops, stainless steel appliances, beige walls, an island and stone slab backsplash
Inspiration for a mediterranean l-shaped dark wood floor kitchen remodel in Albuquerque with a double-bowl sink, raised-panel cabinets, beige cabinets, marble countertops, stainless steel appliances, beige walls, an island and stone slab backsplash

Dining room - transitional l-shaped dining room idea in Los Angeles with an undermount sink, shaker cabinets, white cabinets, white backsplash, subway tile backsplash, stainless steel appliances and a peninsula


 Phoebe Howard
Erica George Dines
Example of a farmhouse medium tone wood floor kitchen design in Atlanta with an island
Example of a farmhouse medium tone wood floor kitchen design in Atlanta with an island

Sponsored
Fredericksburg, OH

High Point Cabinets
Columbus' Experienced Custom Cabinet Builder | 4x Best of Houzz Winner

 JAUREGUI Architecture Interiors Construction
Piston Design
Elegant u-shaped dark wood floor seated home bar photo in Houston with raised-panel cabinets and dark wood cabinets
Elegant u-shaped dark wood floor seated home bar photo in Houston with raised-panel cabinets and dark wood cabinets

 Cameo Homes Inc.
Elegant Living Room in this home we built in Promontory, Park City, Utah and is featured in the 2016 Park City Area Showcase of Homes.
www.cameohomesinc.com

 Miller-Roodell Architects Ltd
A couple from the Chicago area created a home they can enjoy and reconnect with their fully grown sons and expanding families, to fish and ski.
Reclaimed post and beam barn from Vermont as the primary focus with extensions leading to a master suite; garage and artist’s studio. A four bedroom home with ample space for entertaining with surrounding patio with an exterior fireplace
Reclaimed board siding; stone and metal roofing
101