
Search results for "Rustic elegance" in Home Design Ideas

 Paula Berg Design Associates
Mountain style dining room photo in Salt Lake City
Mountain style dining room photo in Salt Lake City

 Miller-Roodell Architects Ltd
With family members spread across the globe, the patriarch of the family wanted to establish a home base that would give them all a chance to recreate, reconnect, and relax over what sometimes could be trips of a month or more. Their large parcel of land is not far from Yellowstone Park, and a trout stream and several ponds are just a few of the prevalent water features. The property encompasses the top of a mountain with a lookout tower, and down below, this approximately 7000 square foot home delivers a sense of intimacy. Each bedroom is a master suite, with fireplace, private balcony, and adjoining children’s room, to ensure all generations have the space they need. Our shared approach was to celebrate the romantic lodges of the past, leading us to choose small round logs like those used in Old Faithful Lodge, as one example. With plenty of space inside and out to decompress—but cozy, welcoming living areas as well—this lodge becomes the perfect family gathering place.
 EtchWood
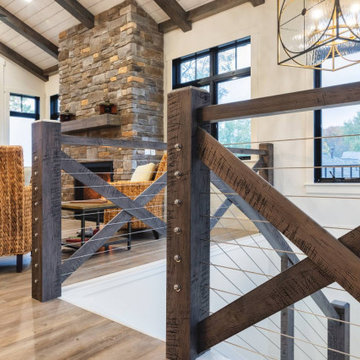
Beam, Bannister and Shiplap Interior Project.
Categories: Beams / Fireplace Mantels / Interior Walls / Stairways
Etchwood enabled the contractor to keep a consistent look throughout the project creating beams, a stairway banister along with the fireplace mantel that also matched the shiplap used for the ceiling.
Customer Testimonial: I cannot believe this is my house! Thank you for all the amazing work that you all did. I truly enjoyed working with the contractor and could not be more pleased. – Kristie
Find the right local pro for your project

 Inspired Interiors
Amoura Productions
Sallie Elliott, Allied ASID
Elena Kerwin, Allied ASID, NFM
Exclusively Faux
Living room - mediterranean living room idea in Omaha
Living room - mediterranean living room idea in Omaha


 John Kraemer & Sons
Builder: John Kraemer & Sons | Photography: Landmark Photography
Small minimalist formal and open concept concrete floor living room photo in Minneapolis with beige walls, no fireplace, a stone fireplace and a wall-mounted tv
Small minimalist formal and open concept concrete floor living room photo in Minneapolis with beige walls, no fireplace, a stone fireplace and a wall-mounted tv

 ECS Construction Inc.
Example of a large tuscan white two-story stucco gable roof design in San Diego with a glass front door and a tile roof

Sponsored
Columbus, OH
Free consultation for landscape design!

Peabody Landscape Group
Columbus' Reliable Landscape Design & Contracting

 Alicia Roche Interiors
Japanese maple with a variety of annuals make this backyard corner a true statement piece in the design! Plantscape by Dirt Queen NYC.
Small eclectic backyard concrete patio container garden photo in Austin with an awning
Small eclectic backyard concrete patio container garden photo in Austin with an awning

 Designing Interiors Inc
Wine cellar - mid-sized traditional travertine floor wine cellar idea in Chicago with storage racks

 RA Nelson LLC
A curved steel trellis leads guests through a stone entry portal to a loft like entry/gallery space created by a freestanding art wall contrasted by the organic stone wall of the living room’s sculptural fireplace.

 Applegate Tran Interiors
Example of a beach style bathroom design in San Francisco with a hinged shower door

 Lifestyle by Stadler Custom Homes
Grand entry to this hill country retreat style home.
Gustavo Arredondo
Large rustic beige one-story mixed siding exterior home idea in Austin
Large rustic beige one-story mixed siding exterior home idea in Austin


Sponsored
Fredericksburg, OH

High Point Cabinets
Columbus' Experienced Custom Cabinet Builder | 4x Best of Houzz Winner

 Jon Eric Christner ARCHITECT INC.
Basement Stair Access -
General Contractor: McLane Builders Inc
Tuscan wooden curved metal railing staircase photo in Orange County with wooden risers
Tuscan wooden curved metal railing staircase photo in Orange County with wooden risers


 Trilogy Partners
Breckenridge Ski Home Remodel included the addition of 3000 square feet including this kitchen. Part of an open floor plan, the kitchen included Vittoria Regia Granite, Glass Mosaic Tile Back Splash, Knotty Alder Shaker Cabinetry, reclaimed oak hardwood floors, Kohler Plumbing and GE Profile Appliances Design and Build by Trilogy Partners, Design and Architecture by Stais Architects and Trilogy Partners.

 Carolyn Woods Design Inc.
Inspiration for an eclectic enclosed kitchen remodel in San Francisco with gray cabinets and an island

Sponsored
Columbus, OH

Structural Remodeling
Franklin County's Heavy Timber Specialists | Best of Houzz 2020!


 O’Hara Interiors
Martha O'Hara Interiors, Interior Design & Photo Styling | Troy Thies, Photography | Artwork, Joeseph Theroux |
Please Note: All “related,” “similar,” and “sponsored” products tagged or listed by Houzz are not actual products pictured. They have not been approved by Martha O’Hara Interiors nor any of the professionals credited. For information about our work, please contact design@oharainteriors.com.


207