
Search results for "Rustic elegance" in Home Design Ideas

 TR Design Group "The" Residential Design Group
Inspiration for a large mediterranean light wood floor and beige floor foyer remodel in Detroit with gray walls and a black front door
 EtchWood
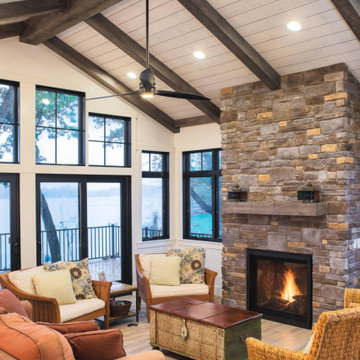
Beam, Bannister and Shiplap Interior Project.
Categories: Beams / Fireplace Mantels / Interior Walls / Stairways
Etchwood enabled the contractor to keep a consistent look throughout the project creating beams, a stairway banister along with the fireplace mantel that also matched the shiplap used for the ceiling.
Customer Testimonial: I cannot believe this is my house! Thank you for all the amazing work that you all did. I truly enjoyed working with the contractor and could not be more pleased. – Kristie

 Modern Rustic Homes
Natural and neutral finishes were selected to provide elegant style to this kitchen with clean lines and contrasting colors for a look we call "Modern Rustic Living". Tumbled square marble tiles create the backsplash and go to the ceiling for a finished look. Modern Rustic Homes
Find the right local pro for your project

 Callier & Thompson Kitchens, Baths and Appliances
Example of a mountain style eat-in kitchen design in St Louis with an undermount sink, raised-panel cabinets, medium tone wood cabinets, granite countertops and stainless steel appliances

 Tebbs Design Group
Example of a mountain style dark wood floor eat-in kitchen design with recessed-panel cabinets, medium tone wood cabinets, multicolored backsplash, stainless steel appliances, an island and beige countertops

 Dillard-Jones Builders
A Dillard-Jones Builders design – this custom mountain home was inspired by Southern Living Magazine and the North Georgia Mountains. Its elegant-rustic design flows throughout the entire home.
Photographer: Fred Rollison Photography
 EK ARCHITECTURE, PLLC
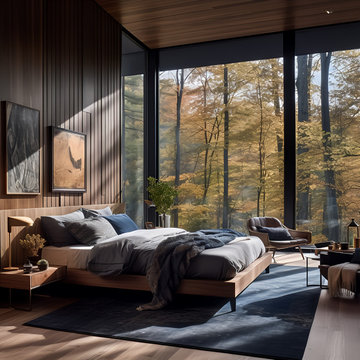
Introducing Sustainable Luxury in Westchester County, a home that masterfully combines contemporary aesthetics with the principles of eco-conscious design. Nestled amongst the changing colors of fall, the house is constructed with Cross-Laminated Timber (CLT) and reclaimed wood, manifesting our commitment to sustainability and carbon sequestration. Glass, a predominant element, crafts an immersive, seamless connection with the outdoors. Featuring coastal and harbor views, the design pays homage to romantic riverscapes while maintaining a rustic, tonalist color scheme that harmonizes with the surrounding woods. The refined variation in wood grains adds a layered depth to this elegant home, making it a beacon of sustainable luxury.

Sponsored
Columbus, OH

Structural Remodeling
Franklin County's Heavy Timber Specialists | Best of Houzz 2020!


 Reier Construction
Mountain style medium tone wood floor living room photo in Seattle with a two-sided fireplace and a stone fireplace

 Lands End Development - Designers & Builders
Family Room
Example of a classic family room design in Minneapolis
Example of a classic family room design in Minneapolis

 DesignARC
Situated on a 3.5 acre, oak-studded ridge atop Santa Barbara's Riviera, the Greene Compound is a 6,500 square foot custom residence with guest house and pool capturing spectacular views of the City, Coastal Islands to the south, and La Cumbre peak to the north. Carefully sited to kiss the tips of many existing large oaks, the home is rustic Mediterranean in style which blends integral color plaster walls with Santa Barbara sandstone and cedar board and batt.
Landscape Architect Lane Goodkind restored the native grass meadow and added a stream bio-swale which complements the rural setting. 20' mahogany, pocketing sliding doors maximize the indoor / outdoor Santa Barbara lifestyle by opening the living spaces to the pool and island view beyond. A monumental exterior fireplace and camp-style margarita bar add to this romantic living. Discreetly buried in the mission tile roof, solar panels help to offset the home's overall energy consumption. Truly an amazing and unique property, the Greene Residence blends in beautifully with the pastoral setting of the ridge while complementing and enhancing this Riviera neighborhood.

 John Bynum Custom Homes, Inc.
Inspiration for a mid-sized timeless medium tone wood floor enclosed dining room remodel in Atlanta with white walls and no fireplace
 Signature Innovations LLC
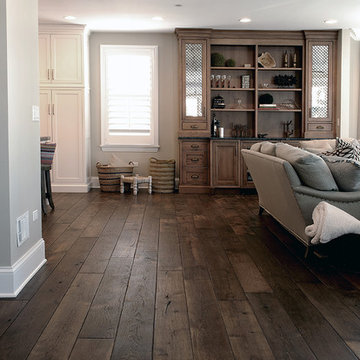
Smoked Black Oak Pure’s clean, simple lines throughout the home create understated elegance. A light and neutral palette allows the distressed Smoked French Oak floor to anchor this show-stopping design. Floor: 7” wide-plank Smoked Black French Oak | Rustic Character | Black Oak Collection | hand scraped | pillowed edge | color Pure | Satin Hardwax Oil. For more information please email us at: sales@signaturehardwoods.com



 Barnards Carpet One Floor & Home
Swifton Mount Blanc laminate
Example of a large island style formal and open concept laminate floor living room design in Miami with gray walls, no fireplace and no tv
Example of a large island style formal and open concept laminate floor living room design in Miami with gray walls, no fireplace and no tv

 Closet Organizing Systems
Elegant storage solution for pantry needs.
Designed with radius shelving, butcher block countertop, satin nickel wire baskets.
Thermafoil Scooped front pull out.
Paneled doors conceal pantry items.
Ornate crown molding completes this custom made cabinet.
Donna Siben/Designer for Closet Organizing Systems
Doors and molding furnished by T & A Contractors

 Studio C Interiors
Photos by: Christian Scully Design Imaging Studios
Living room - transitional living room idea in Boston
Living room - transitional living room idea in Boston





209