
Search results for "Rustic elegance" in Home Design Ideas

 Dura Supreme Cabinetry
This modern farmhouse kitchen features a beautiful combination of Navy Blue painted and gray stained Hickory cabinets that’s sure to be an eye-catcher. The elegant “Morel” stain blends and harmonizes the natural Hickory wood grain while emphasizing the grain with a subtle gray tone that beautifully coordinated with the cool, deep blue paint.
The “Gale Force” SW 7605 blue paint from Sherwin-Williams is a stunning deep blue paint color that is sophisticated, fun, and creative. It’s a stunning statement-making color that’s sure to be a classic for years to come and represents the latest in color trends. It’s no surprise this beautiful navy blue has been a part of Dura Supreme’s Curated Color Collection for several years, making the top 6 colors for 2017 through 2020.
Beyond the beautiful exterior, there is so much well-thought-out storage and function behind each and every cabinet door. The two beautiful blue countertop towers that frame the modern wood hood and cooktop are two intricately designed larder cabinets built to meet the homeowner’s exact needs.
The larder cabinet on the left is designed as a beverage center with apothecary drawers designed for housing beverage stir sticks, sugar packets, creamers, and other misc. coffee and home bar supplies. A wine glass rack and shelves provides optimal storage for a full collection of glassware while a power supply in the back helps power coffee & espresso (machines, blenders, grinders and other small appliances that could be used for daily beverage creations. The roll-out shelf makes it easier to fill clean and operate each appliance while also making it easy to put away. Pocket doors tuck out of the way and into the cabinet so you can easily leave open for your household or guests to access, but easily shut the cabinet doors and conceal when you’re ready to tidy up.
Beneath the beverage center larder is a drawer designed with 2 layers of multi-tasking storage for utensils and additional beverage supplies storage with space for tea packets, and a full drawer of K-Cup storage. The cabinet below uses powered roll-out shelves to create the perfect breakfast center with power for a toaster and divided storage to organize all the daily fixings and pantry items the household needs for their morning routine.
On the right, the second larder is the ultimate hub and center for the homeowner’s baking tasks. A wide roll-out shelf helps store heavy small appliances like a KitchenAid Mixer while making them easy to use, clean, and put away. Shelves and a set of apothecary drawers help house an assortment of baking tools, ingredients, mixing bowls and cookbooks. Beneath the counter a drawer and a set of roll-out shelves in various heights provides more easy access storage for pantry items, misc. baking accessories, rolling pins, mixing bowls, and more.
The kitchen island provides a large worktop, seating for 3-4 guests, and even more storage! The back of the island includes an appliance lift cabinet used for a sewing machine for the homeowner’s beloved hobby, a deep drawer built for organizing a full collection of dishware, a waste recycling bin, and more!
All and all this kitchen is as functional as it is beautiful!
Request a FREE Dura Supreme Brochure Packet:
http://www.durasupreme.com/request-brochure

 Matthew Niemann Photography
Bedroom - traditional master carpeted bedroom idea in Austin with white walls
Bedroom - traditional master carpeted bedroom idea in Austin with white walls
 Duke Homes, Inc.
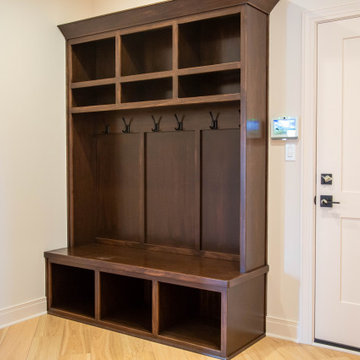
Custom built locker space by the garage entry.
Example of a mid-sized arts and crafts laminate floor and brown floor hallway design in Indianapolis with beige walls
Example of a mid-sized arts and crafts laminate floor and brown floor hallway design in Indianapolis with beige walls
Find the right local pro for your project

 Cameo Homes Inc.
A spacious Master Bathroom with an elaborate shower by Cameo Homes Inc. in Wolf Creek Ranch, Utah.
www.cameohomesinc.com

 Simply Baths & Kitchens
A polished transitional kitchen with raw, natural edges creates just the right amount of drama. The key is to practice restraint to achieve the perfect balance between the masculine and feminine. It’s rustic, while still completely refined.

 LeichtUSA
The present project, with its clear and simple forms, looks for the interaction with the rural environment and the contact with the surrounding buildings. The simplicity and architectural dialogue between form and function are the theme for inside and outside. Kitchen and dining area are facing each other. The isle leads to a made-to-measure corner bench that stretches under the wide windows along the entire length of the house and connects to the kitchen across the corner. Above the tall units with their integrated appliances, the window continues as a narrow band. The white high gloss acrylic surface of the kitchen fronts forms a decorative contrast to the wood of the floor and bench. White lacquered recessed handles provide a tranquil, two-dimensional effect.

 Barclay Butera Interiors
Inspiration for a transitional formal and open concept medium tone wood floor living room remodel in Orange County

Sponsored
Columbus, OH

Structural Remodeling
Franklin County's Heavy Timber Specialists | Best of Houzz 2020!

 Callier & Thompson Kitchens, Baths and Appliances
Example of a mountain style drop-in bathtub design in St Louis with raised-panel cabinets, distressed cabinets and granite countertops

 Timberline Associates LLC
Mid-sized trendy master medium tone wood floor bedroom photo with white walls, a standard fireplace and a tile fireplace

 Brechbuhler Architects
Karl Neumann
Bedroom - large rustic master dark wood floor and brown floor bedroom idea with white walls
Bedroom - large rustic master dark wood floor and brown floor bedroom idea with white walls

 Generation Lighting
The inverted bell jar silhouette of the Westminster lantern pendant collection by Sea Gull Lighting is universally familiar yet all together fresh. The perfect accent to a multitude of styles, the fixture has an Autumn Bronze finish with Clear Cloche glass and offers extreme versatility to can create a bold statement without upstaging the surrounding decor. In addition to their traditional application as an entryway light, lanterns of this style are increasingly used by top designers for lighting kitchen islands and dining rooms. The two-light pendant can be converted to a semi-flush ceiling mount, and the small and large three-light pendants round out the assortment.

 MossCreek
A stunning mountain retreat, this custom legacy home was designed by MossCreek to feature antique, reclaimed, and historic materials while also providing the family a lodge and gathering place for years to come. Natural stone, antique timbers, bark siding, rusty metal roofing, twig stair rails, antique hardwood floors, and custom metal work are all design elements that work together to create an elegant, yet rustic mountain luxury home.



Sponsored
Fredericksburg, OH

High Point Cabinets
Columbus' Experienced Custom Cabinet Builder | 4x Best of Houzz Winner


 Karisa V Design at The Source Room
Dodge Creative
Mid-sized mountain style carpeted family room photo in Minneapolis with gray walls, no fireplace and a wall-mounted tv
Mid-sized mountain style carpeted family room photo in Minneapolis with gray walls, no fireplace and a wall-mounted tv

 Art Tile
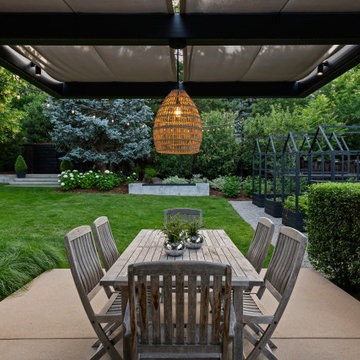
Enclosed dining room - mid-sized contemporary concrete floor and black floor enclosed dining room idea in San Francisco with beige walls and no fireplace


Sponsored
Sunbury, OH

J.Holderby - Renovations
Franklin County's Leading General Contractors - 2X Best of Houzz!


 Saratoga Signature Interiors
Randall Perry Photography
Inspiration for a rustic living room remodel in Boston
Inspiration for a rustic living room remodel in Boston
 Karisa V Design at The Source Room
Dodge Creative
Family room - mid-sized rustic carpeted family room idea in Minneapolis with gray walls, no fireplace and a wall-mounted tv
Family room - mid-sized rustic carpeted family room idea in Minneapolis with gray walls, no fireplace and a wall-mounted tv
234