
Search results for "Rustic elegance" in Home Design Ideas

 Drury Design
This kitchen is home to two taller individuals who both use the space equally and requested a taller workspace to comfortably accommodate their needs. The island cabinets are standard 34-1/2” tall but the Iceberg countertops were installed with a 3” build-up to add height to the island. Cabinets on the long wall were designed to break up the wall of white: buffet on the end with walnut-framed glass cabinets and seashell backsplash; double refrigerators in a painted, distressed mahogany finish were pulled forward to simulate texture and depth on the wall; wide pantry cabinets with roll-out drawers sitting on the countertops flank the refrigerators. On the opposite wall, a new window box at the kitchen sink was built to add more countertop behind the sink and to let in more light, adding dimension to the room.
The cabinetry in the original existing kitchen was disjointed at the dining room entrance and made the room appear much smaller than it really was. To remedy this, the entry to the dining room from the kitchen was closed up and relocated around the corner from the foyer; 2 simple, stacked columns were built to highlight the new opening. These transitional style columns and wider room openings at the family room and dining room entrances provide an open layout suitable for large groups to mingle comfortably; family room cabinetry and dining room fireplace surround matches kitchen cabinets.

 Homes by Tradition
Spacecrafting
Example of a large mountain style medium tone wood floor and brown floor kitchen/dining room combo design in Minneapolis with beige walls and no fireplace
Example of a large mountain style medium tone wood floor and brown floor kitchen/dining room combo design in Minneapolis with beige walls and no fireplace

 Karisa V Design at The Source Room
Dodge Creative
Living room - mid-sized rustic medium tone wood floor living room idea in Minneapolis with a corner fireplace, a stone fireplace and no tv
Living room - mid-sized rustic medium tone wood floor living room idea in Minneapolis with a corner fireplace, a stone fireplace and no tv
Find the right local pro for your project


 Kevin L Harris, Architect LLC
New Orleans-style home. Photographed by Chipper Hatter.
Elegant exterior home photo in New Orleans
Elegant exterior home photo in New Orleans

 Keating Moore Construction
Ron Rosenzweig
Inspiration for a mid-sized coastal open concept light wood floor family room remodel in Miami with gray walls and no fireplace
Inspiration for a mid-sized coastal open concept light wood floor family room remodel in Miami with gray walls and no fireplace
 Concetti
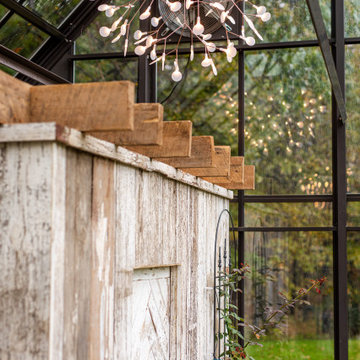
Whimsical feminine light fixtures dance above the rustic reclaimed exterior of the Powder Room in this greenhouse. We can't resist an opportunity to create contrast between old and new materiality and forms.



 Werschay Homes
Custom Home Built By Werschay Homes in central Minnesota. - 360 Real Estate Image LLC
Inspiration for a mid-sized modern master medium tone wood floor and brown floor bedroom remodel in Minneapolis with gray walls and no fireplace
Inspiration for a mid-sized modern master medium tone wood floor and brown floor bedroom remodel in Minneapolis with gray walls and no fireplace

 Bankston May Associates
Example of a large farmhouse master light wood floor and beige floor bedroom design in Houston with white walls and a ribbon fireplace

 Stillwater Architecture L.L.C.
Example of a large mountain style enclosed medium tone wood floor living room design with a standard fireplace and no tv

 Trestlewood
Brown barnwood and red painted barnwood;
Photo By June Cannon, Trestlewood
Inspiration for a rustic garage remodel in Denver
Inspiration for a rustic garage remodel in Denver


 Appalachian Antique Hardwoods - Texas Division
Reclaimed wood provided by Appalachian Antique Hardwoods. Architect Platt Architecture, PA, Builder Morgan-Keefe, Photographer J. Weiland
Mountain style patio photo in Dallas
Mountain style patio photo in Dallas

Sponsored
Columbus, OH

Structural Remodeling
Franklin County's Heavy Timber Specialists | Best of Houzz 2020!

 Cuthbertson Homes
Inspiration for a rustic medium tone wood floor, brown floor and exposed beam eat-in kitchen remodel with an undermount sink, raised-panel cabinets, white cabinets, white backsplash, stainless steel appliances and an island

 Cameo Homes Inc.
An amazing Home Office in this luxurious estate we built in Kamas, Utah.
www.cameohomesinc.com

 Shelter Interiors
Photo: Karl Neumann
Example of a mountain style master carpeted bedroom design with beige walls
Example of a mountain style master carpeted bedroom design with beige walls
 Schultz Building Inc
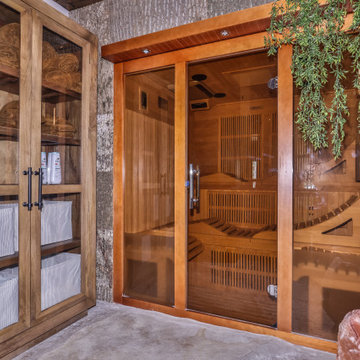
Lower-level Sauna
Example of a mid-sized mountain style walk-out gray floor and wood ceiling basement design with gray walls
Example of a mid-sized mountain style walk-out gray floor and wood ceiling basement design with gray walls

Sponsored
Delaware, OH

Buckeye Basements, Inc.
Central Ohio's Basement Finishing ExpertsBest Of Houzz '13-'21
 Karisa V Design at The Source Room
Dodge Creative
Family room - mid-sized rustic carpeted family room idea in Minneapolis with gray walls and a wall-mounted tv
Family room - mid-sized rustic carpeted family room idea in Minneapolis with gray walls and a wall-mounted tv

 User
Interior Designer - Andrea Georgopolis
Photographer - Kimberly Gavin
Mountain style kitchen photo in Denver with raised-panel cabinets, beige cabinets, brown backsplash and two islands
Mountain style kitchen photo in Denver with raised-panel cabinets, beige cabinets, brown backsplash and two islands

235