
Search results for "Rustic glam" in Home Design Ideas

 JRP Design & Remodel
Even with a monochromatic palette, this transitional master bathroom stays fresh and interesting with texture and touches of glam and rustic charm. The bathtub beneath the large arched window becomes a stunning focal point – traditional shutters coupled with rich marble blend old world and new world sophistication.
Photo Credit: Clarified Studios
 KBR DESIGN LLC
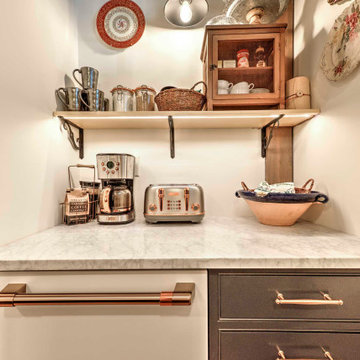
Kitchen pantry - mid-sized galley light wood floor and exposed beam kitchen pantry idea with white appliances
 KBR DESIGN LLC
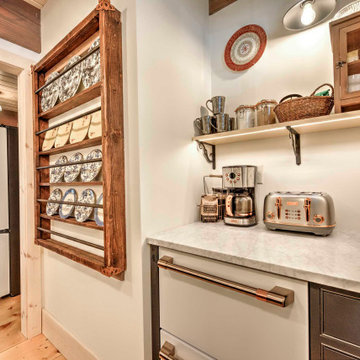
Mid-sized galley light wood floor and exposed beam kitchen pantry photo in Boston with white appliances
Find the right local pro for your project
 KBR DESIGN LLC
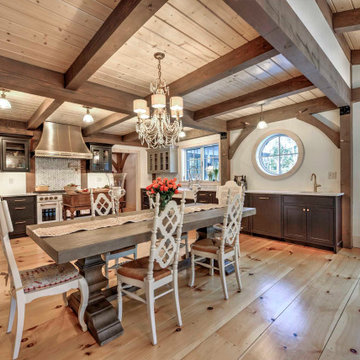
Large l-shaped light wood floor and exposed beam eat-in kitchen photo with a farmhouse sink and white appliances

 Urbanology Designs
Brass cone pendants hang over a custom built dining table. The buffet is flanked by modern style sconces.
Sesha Smith, Convey Studios
Large minimalist light wood floor dining room photo in Dallas with white walls
Large minimalist light wood floor dining room photo in Dallas with white walls


 Monical Design
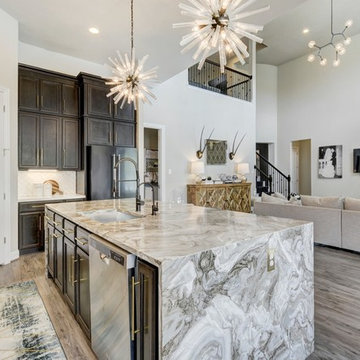
Inexpensive tile was used in a way to look expensive and interesting. A raw wood mirror contrasts with the sleek finishes and ties the bathroom to the bar area.
J Bloom Photography

Sponsored
Plain City, OH

The Creative Kitchen Company
Columbus Area Kitchen Remodeling and Refacing Professional

 WORLD OF RUGS
Coming Soon! City Slicker series on World of Rug's new e-shop.
These fun pillows pair well with many color schemes and are sure to brighten any couch, bed, or reading nook.
 Karen Mills Interior Design, Inc
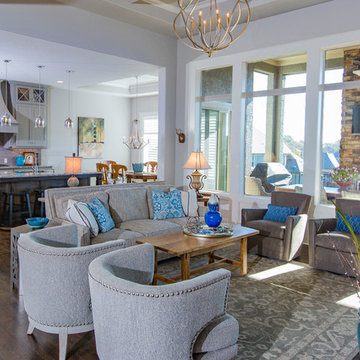
When our clients purchased a brand new home that was already finished, they were excited to start over with new furniture too except for a few family heirloom pieces that had sentimental meaning. So they called on our interior design firm who had worked with them before to solve their design dilemma.


 Distinctive Bathrooms and Kitchens
The dramatic vanity wall tile offers the first breathtaking play on lighting in the room. New walls separating different zones provide visual separations while providing built-in niches for everyday necessities. Framed-in linen tower offers a bit of rustic glam to the space with its dark handles.
Many walls were removed and items relocated to offer this large open-concept bathroom & walk-in closet. Large custom shower with 24”x24” subtle textured wall tiles provides a nice contract to the texture pattern of the floor tile. Knee wall providing toilet privacy holds the shower niche. High end custom plumbing fixtures offers clean simple lines.
Center island with chandelier centers the room while providing glam to the space. Swarovski handle amplifies the glam look of the island. Simple shaker doors and wall-to-wall custom closet with large handles don’t overpower the space. Gorgeous 24”x24” patented textured floor tiles with slight sheen ground the large open space while providing overall warmth and glam.

 Distinctive Bathrooms and Kitchens
The dramatic vanity wall tile offers the first breathtaking play on lighting in the room. New walls separating different zones provide visual separations while providing built-in niches for everyday necessities. Framed-in linen tower offers a bit of rustic glam to the space with its dark handles.
Many walls were removed and items relocated to offer this large open-concept bathroom & walk-in closet. Large custom shower with 24”x24” subtle textured wall tiles provides a nice contract to the texture pattern of the floor tile. Knee wall providing toilet privacy holds the shower niche. High end custom plumbing fixtures offers clean simple lines.
Center island with chandelier centers the room while providing glam to the space. Swarovski handle amplifies the glam look of the island. Simple shaker doors and wall-to-wall custom closet with large handles don’t overpower the space. Gorgeous 24”x24” patented textured floor tiles with slight sheen ground the large open space while providing overall warmth and glam.

Sponsored
Fredericksburg, OH

High Point Cabinets
Columbus' Experienced Custom Cabinet Builder | 4x Best of Houzz Winner
 Living with Lolo
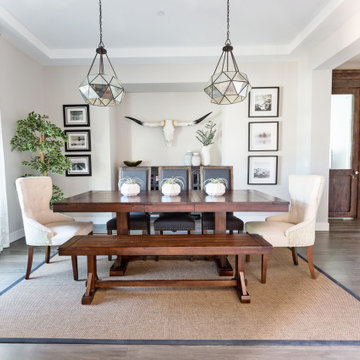
Dining Room in Calle De Pompas | Key Feature: A dark wood farmhouse table is paired with cream wingback chairs and a matching bench, anchored by faceted black metal pendants and a longhorn skull over a black and white gallery wall.
 Distinctive Bathrooms and Kitchens
The dramatic vanity wall tile offers the first breathtaking play on lighting in the room. New walls separating different zones provide visual separations while providing built-in niches for everyday necessities. Framed-in linen tower offers a bit of rustic glam to the space with its dark handles.
Many walls were removed and items relocated to offer this large open-concept bathroom & walk-in closet. Large custom shower with 24”x24” subtle textured wall tiles provides a nice contract to the texture pattern of the floor tile. Knee wall providing toilet privacy holds the shower niche. High end custom plumbing fixtures offers clean simple lines.
Center island with chandelier centers the room while providing glam to the space. Swarovski handle amplifies the glam look of the island. Simple shaker doors and wall-to-wall custom closet with large handles don’t overpower the space. Gorgeous 24”x24” patented textured floor tiles with slight sheen ground the large open space while providing overall warmth and glam.

 Heather Garrett Design
Photography by John Bessler
Top priority for this young couple, having recently leap-frogged from cozy salt box to rambling tudor estate, was the creation of a nursery for their first child (arrival eminent!). Next up? Imbuing the grand scale with intimate charm, in a family-oriented common space to accommodate baby plus their three dogs! Blending his love for all things rustic, and hers for a “glam-sophisticate” splash or two, the result is a beautiful and practical space fit for the whole tribe.


Sponsored
Plain City, OH
The Creative Kitchen Company
Columbus Area Kitchen Remodeling and Refacing Professional

 Style-Bites
www.davecusworth.com
Inspiration for a timeless open concept laminate floor living room remodel in Los Angeles with gray walls, a standard fireplace, a stone fireplace and a tv stand
Inspiration for a timeless open concept laminate floor living room remodel in Los Angeles with gray walls, a standard fireplace, a stone fireplace and a tv stand

 Epic & Co
Inspiration for a transitional dark wood floor powder room remodel in Columbus with yellow walls and a vessel sink

 Evensen Design
Aaron Dougherty Photography
Inspiration for a large modern u-shaped light wood floor open concept kitchen remodel in Austin with a single-bowl sink, flat-panel cabinets, white cabinets, marble countertops, white backsplash, cement tile backsplash, stainless steel appliances and an island
Inspiration for a large modern u-shaped light wood floor open concept kitchen remodel in Austin with a single-bowl sink, flat-panel cabinets, white cabinets, marble countertops, white backsplash, cement tile backsplash, stainless steel appliances and an island
98