
Search results for "Rustic glam" in Home Design Ideas

 The Wadsworth Company
Vermont Barns
Example of a large urban brown three-story wood house exterior design with a mixed material roof
Example of a large urban brown three-story wood house exterior design with a mixed material roof
 Kristen Hartley
Industrial Farmhouse with a little glam
Inspiration for a mid-sized industrial home design remodel
Inspiration for a mid-sized industrial home design remodel

Find the right local pro for your project

 Savvy Giving by Design
Inspiration for a mid-sized farmhouse medium tone wood floor home design remodel in San Diego with white walls and no fireplace
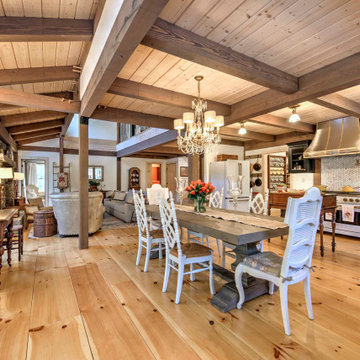
 KBR DESIGN LLC
Eat-in kitchen - large l-shaped light wood floor and exposed beam eat-in kitchen idea with a farmhouse sink and white appliances
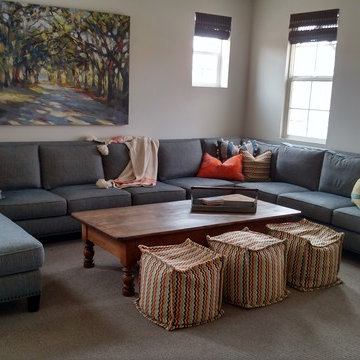


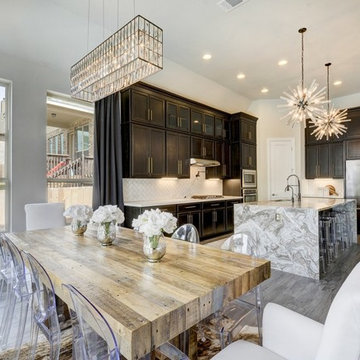

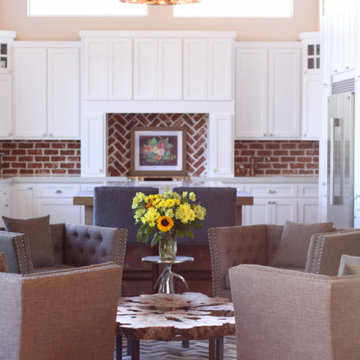


 BDesign
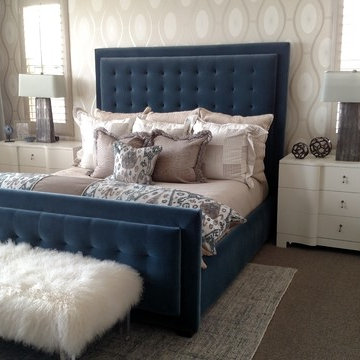
Guest bedroom with an ethnic, midcentury vibe. The client wanted an eclectic feel for the guest room but also one that would enliven the senses. This wallpaper from Graham and Brown gives it just that. We added a sputnik light from Restoration Hardware to give it a modern touch.
 The Wadsworth Company
Vermont Barns
Example of a large urban brown three-story wood house exterior design with a mixed material roof
Example of a large urban brown three-story wood house exterior design with a mixed material roof
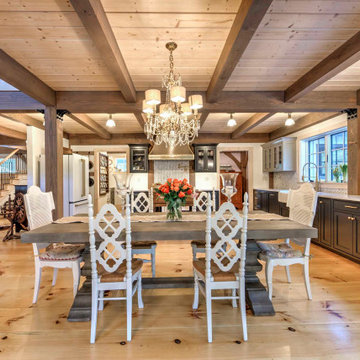 KBR DESIGN LLC
Large l-shaped light wood floor and exposed beam eat-in kitchen photo with a farmhouse sink and white appliances
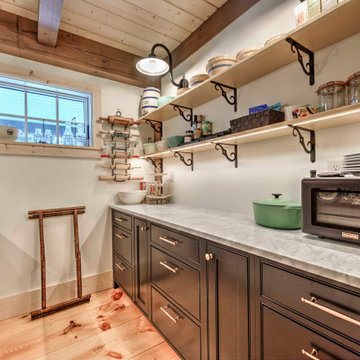 KBR DESIGN LLC
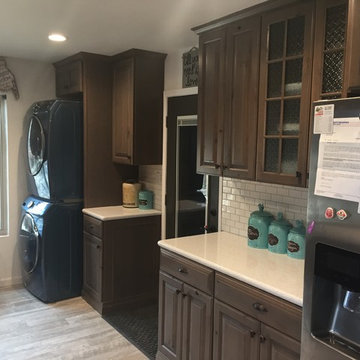
Inspiration for a mid-sized galley light wood floor and exposed beam kitchen pantry remodel with white appliances

Sponsored
Columbus, OH

Structural Remodeling
Franklin County's Heavy Timber Specialists | Best of Houzz 2020!
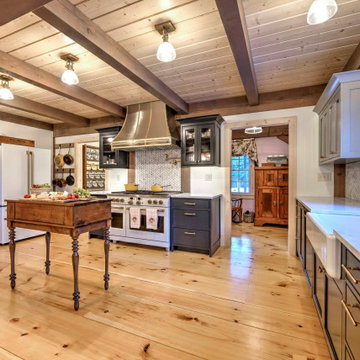 KBR DESIGN LLC
Large l-shaped light wood floor and exposed beam eat-in kitchen photo with a farmhouse sink and white appliances
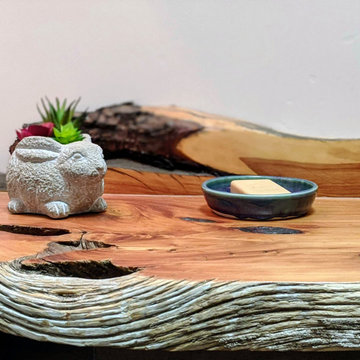
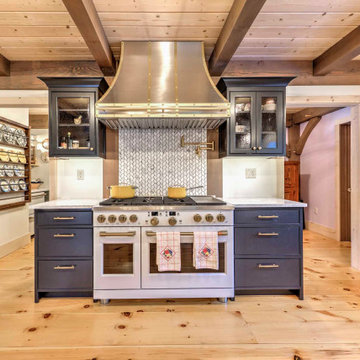 KBR DESIGN LLC
Eat-in kitchen - large l-shaped light wood floor and exposed beam eat-in kitchen idea with a farmhouse sink and white appliances
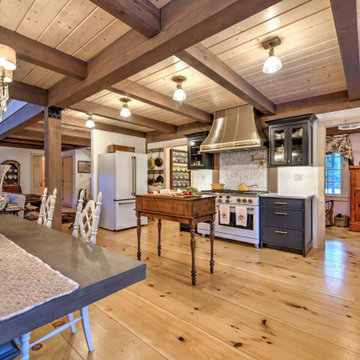 KBR DESIGN LLC
Inspiration for a large l-shaped light wood floor and exposed beam eat-in kitchen remodel with a farmhouse sink and white appliances

Sponsored
Fredericksburg, OH

High Point Cabinets
Columbus' Experienced Custom Cabinet Builder | 4x Best of Houzz Winner

 DeZignsByD
An old family bookcase custom finished, now fit for a sweet baby girl room.
Example of a cottage chic nursery design in Seattle
Example of a cottage chic nursery design in Seattle

 Distinctive Bathrooms and Kitchens
The dramatic vanity wall tile offers the first breathtaking play on lighting in the room. New walls separating different zones provide visual separations while providing built-in niches for everyday necessities. Framed-in linen tower offers a bit of rustic glam to the space with its dark handles.
Many walls were removed and items relocated to offer this large open-concept bathroom & walk-in closet. Large custom shower with 24”x24” subtle textured wall tiles provides a nice contract to the texture pattern of the floor tile. Knee wall providing toilet privacy holds the shower niche. High end custom plumbing fixtures offers clean simple lines.
Center island with chandelier centers the room while providing glam to the space. Swarovski handle amplifies the glam look of the island. Simple shaker doors and wall-to-wall custom closet with large handles don’t overpower the space. Gorgeous 24”x24” patented textured floor tiles with slight sheen ground the large open space while providing overall warmth and glam.
96