
Search results for "Rustic interior doors" in Home Design Ideas

Inspiration for a small country powder room remodel in New York with recessed-panel cabinets, medium tone wood cabinets, wood countertops, white walls and brown countertops


 Brian Goff Interior Design
Dash

Freestanding bathtub - mid-sized rustic master ceramic tile freestanding bathtub idea with dark wood cabinets, white walls, shaker cabinets and granite countertops
Freestanding bathtub - mid-sized rustic master ceramic tile freestanding bathtub idea with dark wood cabinets, white walls, shaker cabinets and granite countertops
Find the right local pro for your project

 Centre Sky Architecture Ltd
Example of a large mountain style formal and open concept medium tone wood floor and brown floor great room design with a stone fireplace, a corner fireplace and a wall-mounted tv

 User
UserNew custom house in the Tree Section of Manhattan Beach, California. Custom built and interior design by Titan&Co.
Modern Farmhouse
Double front door - huge country medium tone wood floor and brown floor double front door idea in Los Angeles with white walls and a gray front door
Double front door - huge country medium tone wood floor and brown floor double front door idea in Los Angeles with white walls and a gray front door

 Tate Interiors
Longviews Studios, Inc.
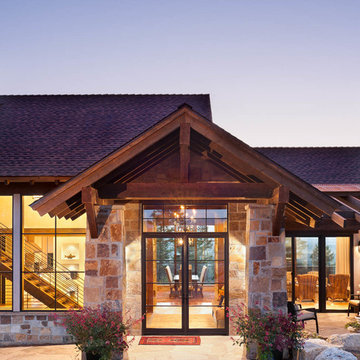
Large mountain style double front door photo with a glass front door
Large mountain style double front door photo with a glass front door

Sponsored
Sunbury, OH

J.Holderby - Renovations
Franklin County's Leading General Contractors - 2X Best of Houzz!
 Shannon Callaghan Interior Design

Example of a large mountain style freestanding desk dark wood floor and brown floor study room design with beige walls and no fireplace

 Appalachian Log Structures
Rick Lee Photography
This is an example of a mid-sized rustic stone front porch design in Columbus with a roof extension.
This is an example of a mid-sized rustic stone front porch design in Columbus with a roof extension.



 StudioHOFF Architecture
Small modern / rustic mud room off of kitchen.
Example of a small mountain style medium tone wood floor mudroom design in Denver with white walls and a black front door
Example of a small mountain style medium tone wood floor mudroom design in Denver with white walls and a black front door

 Werschay Homes
Wine Cellar Features Reclaimed Barnwood and Reclaimed Chicago Brick along with Amazing custom Made Cabinets.
Amazing Colorado Lodge Style Custom Built Home in Eagles Landing Neighborhood of Saint Augusta, Mn - Build by Werschay Homes.
-James Gray Photography

 LDa Architecture & Interiors
TEAM
Developer: Green Phoenix Development
Architect: LDa Architecture & Interiors
Interior Design: LDa Architecture & Interiors
Builder: Essex Restoration
Home Stager: BK Classic Collections Home Stagers
Photographer: Greg Premru Photography

Sponsored
Columbus, OH

Hope Restoration & General Contracting
Columbus Design-Build, Kitchen & Bath Remodeling, Historic Renovations

 Amy Emery Interior Design
Rebecca Lehde, Inspiro 8
Powder room - rustic dark wood floor and brown floor powder room idea with open cabinets, light wood cabinets, a two-piece toilet, white walls, a vessel sink, wood countertops and brown countertops
Powder room - rustic dark wood floor and brown floor powder room idea with open cabinets, light wood cabinets, a two-piece toilet, white walls, a vessel sink, wood countertops and brown countertops

 Johnston Architects
Adam Michael Waldo
Bedroom - mid-sized rustic gender-neutral and guest concrete floor and gray floor bedroom idea in Seattle with white walls and no fireplace
Bedroom - mid-sized rustic gender-neutral and guest concrete floor and gray floor bedroom idea in Seattle with white walls and no fireplace
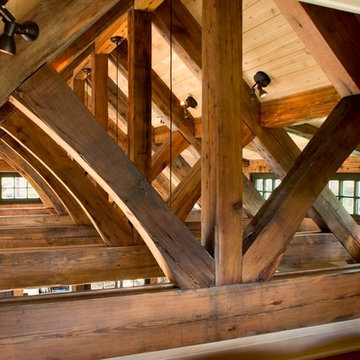
 TKP Architects
This award-winning and intimate cottage was rebuilt on the site of a deteriorating outbuilding. Doubling as a custom jewelry studio and guest retreat, the cottage’s timeless design was inspired by old National Parks rough-stone shelters that the owners had fallen in love with. A single living space boasts custom built-ins for jewelry work, a Murphy bed for overnight guests, and a stone fireplace for warmth and relaxation. A cozy loft nestles behind rustic timber trusses above. Expansive sliding glass doors open to an outdoor living terrace overlooking a serene wooded meadow.
Photos by: Emily Minton Redfield

 Signature Designs Kitchen | Bath | Interiors
Black and White bathroom with forest green vanity cabinets. Rustic modern shelving and floral wallpaper
Mid-sized farmhouse master white tile and porcelain tile porcelain tile, white floor, single-sink and wallpaper freestanding bathtub photo in Denver with recessed-panel cabinets, green cabinets, a two-piece toilet, white walls, an undermount sink, quartz countertops, a hinged shower door, white countertops and a built-in vanity
Mid-sized farmhouse master white tile and porcelain tile porcelain tile, white floor, single-sink and wallpaper freestanding bathtub photo in Denver with recessed-panel cabinets, green cabinets, a two-piece toilet, white walls, an undermount sink, quartz countertops, a hinged shower door, white countertops and a built-in vanity

Sponsored
Westerville, OH

Custom Home Works
Franklin County's Award-Winning Design, Build and Remodeling Expert

 Faye Crowe
Jon Eady Photography
Large mountain style brown two-story mixed siding gable roof photo in Denver with a mixed material roof
Large mountain style brown two-story mixed siding gable roof photo in Denver with a mixed material roof



 ULFBUILT
Inspiration for a large rustic limestone floor double front door remodel in Denver with brown walls and a glass front door
23