
Search results for "Rustic pavilion" in Home Design Ideas
 Timberlake Custom Homes
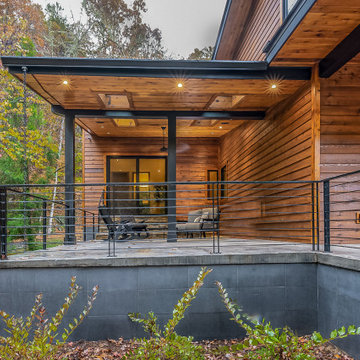
This gorgeous modern home sits along a rushing river and includes a separate enclosed pavilion. Distinguishing features include the mixture of metal, wood and stone textures throughout the home in hues of brown, grey and black.
 Alexander Gorlin Architects

This harbor-side property is a conceived as a modern, shingle-style lodge. The four-bedroom house comprises two pavilions connected by a bridge that creates an entrance which frames views of Sag Harbor Bay.
The interior layout has been carefully zoned to reflect the family's needs. The great room creates the home’s social core combining kitchen, living and dining spaces that give onto the expansive terrace and pool beyond. A more private, wood-paneled rustic den is housed in the adjoining wing beneath the master bedroom suite.
 Cool Mountain Construction, Inc.
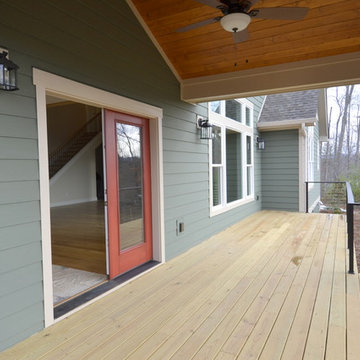
Inspiration for a mid-sized timeless deck remodel with a roof extension
Find the right local pro for your project
 Timberlake Custom Homes

This gorgeous modern home sits along a rushing river and includes a separate enclosed pavilion. Distinguishing features include the mixture of metal, wood and stone textures throughout the home in hues of brown, grey and black.
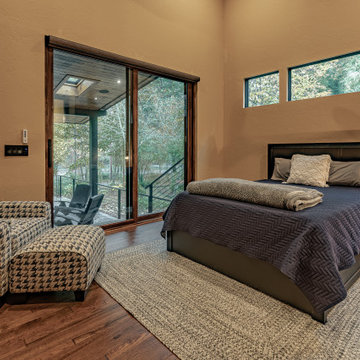 Timberlake Custom Homes
This gorgeous modern home sits along a rushing river and includes a separate enclosed pavilion. Distinguishing features include the mixture of metal, wood and stone textures throughout the home in hues of brown, grey and black.
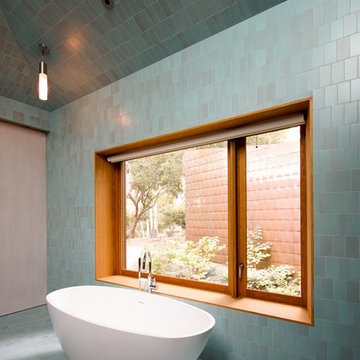
 TOLO Architecture
Example of a large trendy master blue tile freestanding bathtub design in Los Angeles with medium tone wood cabinets and blue walls
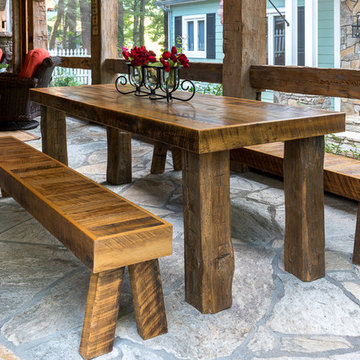
 American Antique Hardwoods
This Timber Frame Pavilion was a labor of love for the whole Appalachian Antique Hardwoods team. From milling wood, building doors and assembling all of the pieces, our team was excited to see the finished product. Our carpentry team custom built the dinning table to fit the entire family. Hand-hewn timbers line the walls and frame the ceiling. Mixed barn wood along the ceiling draws the eye in to see the rustic beauty of this outdoor living space. Photo by Kevin Meechan.



 Stone Creations of Long Island Pavers & Masonry
Above Ground Pool Patio - Kings Park, NY
(631) 678-6896
Stone Creations of Long Island, Deer Park, NY 11729
Large elegant backyard concrete paver and custom-shaped aboveground pool landscaping photo in New York
Large elegant backyard concrete paver and custom-shaped aboveground pool landscaping photo in New York
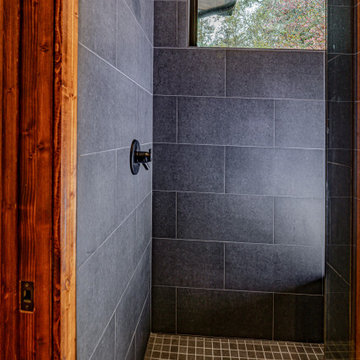 Timberlake Custom Homes
This gorgeous modern home sits along a rushing river and includes a separate enclosed pavilion. Distinguishing features include the mixture of metal, wood and stone textures throughout the home in hues of brown, grey and black.
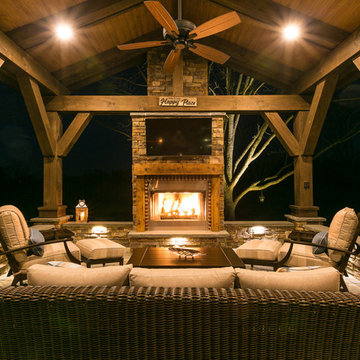
 Outdoor Artisan, Inc.
Photos by BruceSaundersPhotography.com
Inspiration for a mid-sized craftsman backyard concrete paver patio remodel in Charlotte with a fire pit and a roof extension
Inspiration for a mid-sized craftsman backyard concrete paver patio remodel in Charlotte with a fire pit and a roof extension
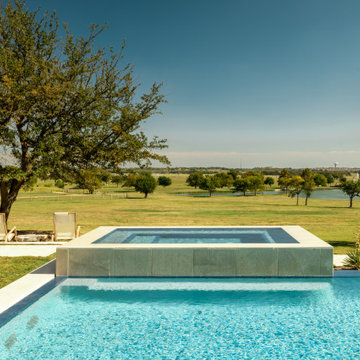
 DDLA Design Landscape Architecture
 A modern luxury pool and outdoor living area addition to an expansive ranch property located in Celina, TX just a few minutes north of Dallas. This project created a large, infinity edge pool to enhance the dramatic views from the house to the rest of the ranch property. Details included are a glass tile infinity edge, perimeter overflow pool, concrete and ipe wood deck, raised overflow spa, fire pit seating area all enhanced by the addition of mature trees and native plantings.
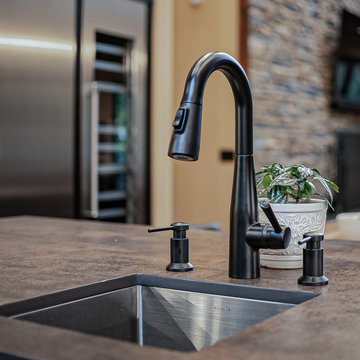 Timberlake Custom Homes
This gorgeous modern home sits along a rushing river and includes a separate enclosed pavilion. Distinguishing features include the mixture of metal, wood and stone textures throughout the home in hues of brown, grey and black.
 Weaver Barns
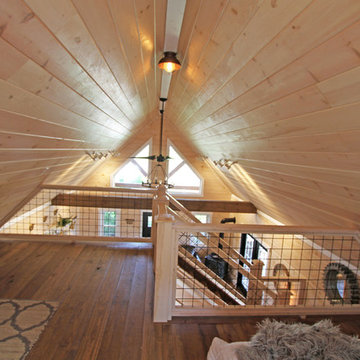
With big timbers and a grand porch, the ROCKY RIDGE is a perfect fit for a vacation home. With several different floor plans and a variety different finish options, we can build it to match your dream. Available with optional porch. Our staff is proud to offer our customers our unique line of cabins.
Weaver Barns is a family owned and operated business. We build: cabins, homes, sheds & barns, garages, pavilions and other custom structures. Our headquarters are located in Sugarcreek, Ohio; The Little Switzerland of Ohio. We have dealers that serve customers across Ohio and surrounding states. See the Amish Country craftsmanship difference for yourself!

Sponsored
Fredericksburg, OH

High Point Cabinets
Columbus' Experienced Custom Cabinet Builder | 4x Best of Houzz Winner
 London Design Build
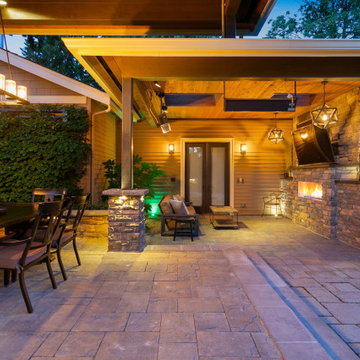
A Sophisticated Multi-Zone Outdoor Living Experience
This luxury outdoor living area, thoughtfully designed as three seamlessly connected yet distinct entertaining zones—each nestled beneath its own architecturally layered roofline, fulfilled every wish of our client.
Enjoy a fully equipped gourmet outdoor kitchen and bar, an elegant dining pavilion, and a refined lounge with fireplace and large-screen TV, all styled for year-round comfort and effortless hosting.
This stunning extension flows flawlessly from the home’s interior kitchen through to the ultimate man cave retreat, creating a cohesive indoor-outdoor experience that blends sophistication, functionality, and relaxation.

 London Design Build
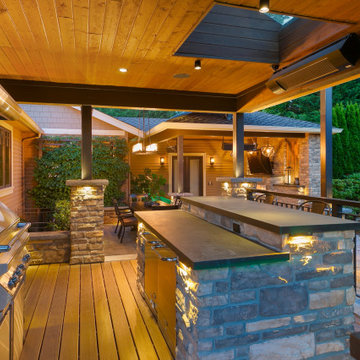
A Sophisticated Multi-Zone Outdoor Living Experience
This luxury outdoor living area, thoughtfully designed as three seamlessly connected yet distinct entertaining zones—each nestled beneath its own architecturally layered roofline, fulfilled every wish of our client.
Enjoy a fully equipped gourmet outdoor kitchen and bar, an elegant dining pavilion, and a refined lounge with fireplace and large-screen TV, all styled for year-round comfort and effortless hosting.
This stunning extension flows flawlessly from the home’s interior kitchen through to the ultimate man cave retreat, creating a cohesive indoor-outdoor experience that blends sophistication, functionality, and relaxation.
 Quantus Pools
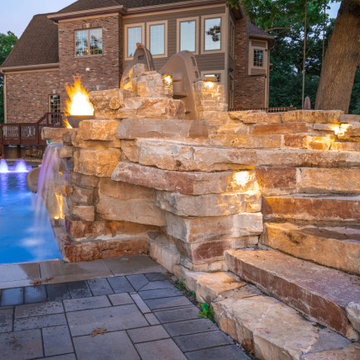
A beautiful Custom Pool and Spa. A custom Slide waterfall with Chilton outcropping stone and a rustic pavillion and outdoor kitchen. Designed and built for a wonderful family!



 Wyant Architecture
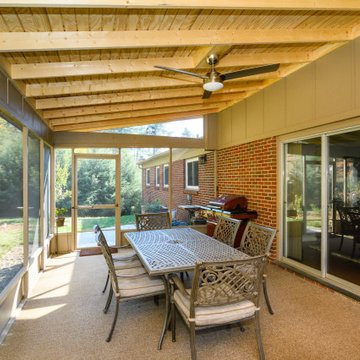
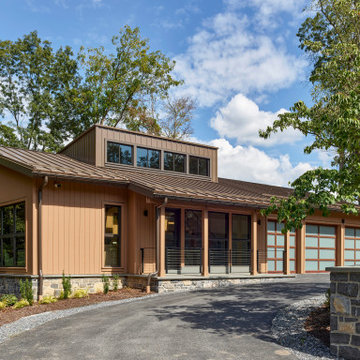
Set within a wooded landscape, the Millwick Pool House and Guest House expand upon the original courtyard residence with a series of carefully scaled accessory structures. A new pool and pavilion extend daily life outdoors, strengthening the dialogue between architecture and trees. Nearby, the guest house introduces a pop-up dormer and clerestory windows that bring generous light into a compact footprint, creating a lofted retreat that feels both intimate and expansive. Together, the additions deepen the home’s connection to its forested setting while reinforcing the clarity and sculptural character of the original design.
 Cedar Springs Landscape Group
Cameron Street Photography
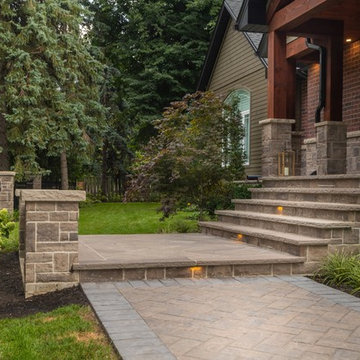
Inspiration for a huge transitional front yard landscaping in Toronto.
Inspiration for a huge transitional front yard landscaping in Toronto.
50