
Search results for "Rustic pavilion" in Home Design Ideas
 THE OHIO VALLEY GROUP, INC.
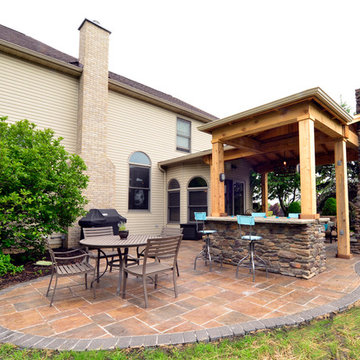
Stone patio with rustic pavilion anchored by natural stone fireplace and bar with granite top. The pondless water feature nearby provides soothing sounds and interest.
 Domiteaux Garza Architecture
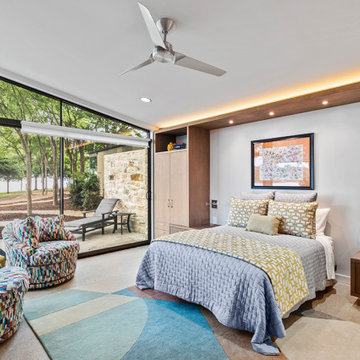
View from guest suite out to lakefront
Minimalist bedroom photo in Dallas
Minimalist bedroom photo in Dallas
 Willow Gates Landscaping
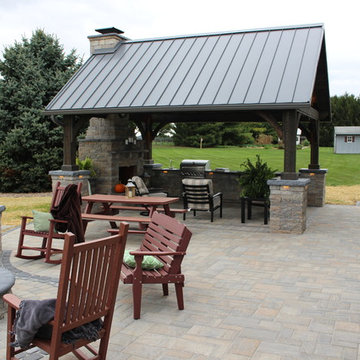
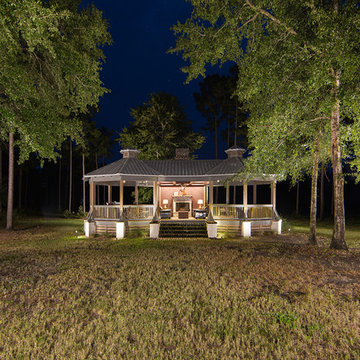
The rustic cedar pavilion was customized to integrate with the fireplace, which is the crowning feature of this outdoor kitchen! Standing seam metal roofing will provide low maintenance.
LED lighting was used throughout, including the up/down lights on the pavilion posts.
Find the right local pro for your project
 HomeStar Renovations
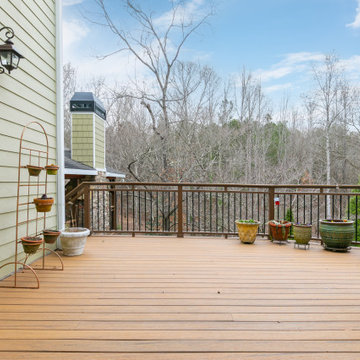
Expansive Rear Deck addition off of Main Level leading to Outdoor Pergola Living Area.
Deck - huge rustic backyard mixed material railing deck idea in Atlanta
Deck - huge rustic backyard mixed material railing deck idea in Atlanta
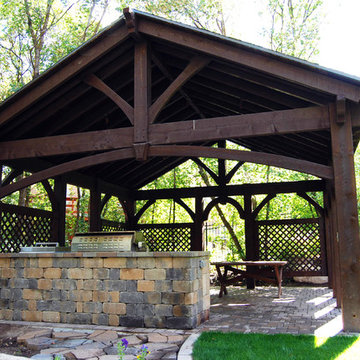
 Western Timber Frame
Timber frame 21' x 22' pavilion kit with an outdoor kitchen and picnic table in the backyard. These kits are fast and easy to install and will stand up against strong winds and heavy mountainous snows, built with the old world mortise and tenon dovetails virtually eliminating unsightly hardware and proven to last for centuries.
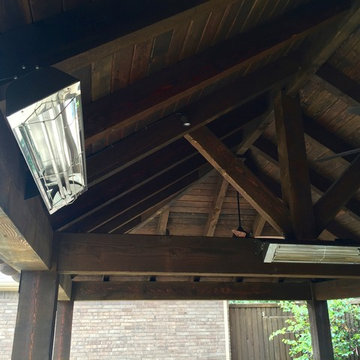
 Kerry Burt & Associates
The combination of electric heaters, fireplace and sun screens make this space enjoyable all year.
Inspiration for a mid-sized rustic backyard stone home design remodel in Dallas with a fire pit and a gazebo
Inspiration for a mid-sized rustic backyard stone home design remodel in Dallas with a fire pit and a gazebo


Sponsored
Sunbury, OH

J.Holderby - Renovations
Franklin County's Leading General Contractors - 2X Best of Houzz!
 HomeStar Renovations
Expansive Rear Deck addition off of Main Level leading to Outdoor Pergola Living Area.
Huge mountain style backyard mixed material railing deck photo in Atlanta
Huge mountain style backyard mixed material railing deck photo in Atlanta

 Kerry Burt & Associates
Rough cedar
Oklahoma flagstone
Milsap stone fireplace
Milsap outdoor kitchen
Pool remodel
Sun shade
Example of a mid-sized mountain style backyard stone home design design in Dallas with a fire pit and a gazebo
Example of a mid-sized mountain style backyard stone home design design in Dallas with a fire pit and a gazebo
 Mainline Group Architecture, Inc.

Pergola and Pavilion | Photo by Matt Marcinkowski
Huge mountain style tile back porch photo in St Louis with a fire pit and a roof extension
Huge mountain style tile back porch photo in St Louis with a fire pit and a roof extension
 Western Timber Frame
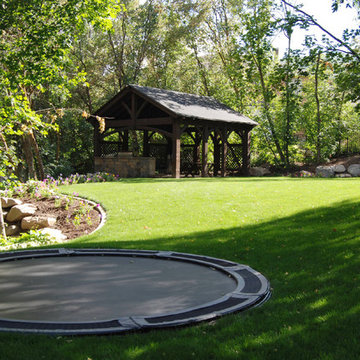
Timber frame 21' x 22' pavilion kit with an outdoor kitchen and picnic table in the backyard. These kits are fast and easy to install and will stand up against strong winds and heavy mountainous snows, built with the old world mortise and tenon dovetails virtually eliminating unsightly hardware and proven to last for centuries.
 THE OHIO VALLEY GROUP, INC.
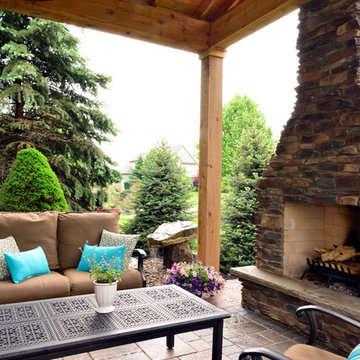
Stone patio with rustic pavilion anchored by natural stone fireplace and bar with granite top. The pondless water feature nearby provides soothing sounds and interest.


 Meier Custom Built Homes, LLC
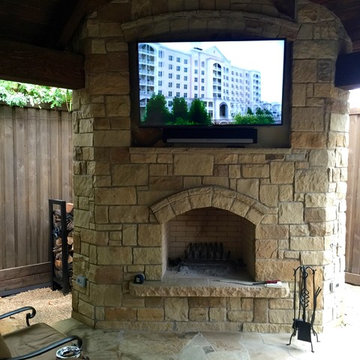

Above the fireplace in the pool pavilion is a recessed area for a t.v. with double shutter type doors.
Example of a mountain style courtyard stamped concrete and custom-shaped hot tub design in Austin
Example of a mountain style courtyard stamped concrete and custom-shaped hot tub design in Austin

 Envision Web
Stuart Wade, Envision Virtual Tours
Bobcat Lodge- Lake Rabun
Be welcomed to this perfect mountain/lake lodge through stone pillars down a driveway of stamped concrete and brick paver patterns to the porte cochere. The design philosophy seen in the home's exterior extends to the interior with 10 fireplaces, the finest materials, and extraordinary craftsmanship.
Great Room
Enter the striking foyer with the antique heart pine, walnut and bird's-eye maple inlaid pattern that harmonizes with the natural unity of the spacious great room. The visually anchored stone fireplace accented by hand hewn circa 1800 oak beams silhouettes the soft lake views making a dynamic design statement. The great room was designed with togetherness in mind and features high vaulted ceilings, wormy oak flooring with walnut borders, a spacious dining area, a gourmet kitchen and for softer and more intimate moments a keeping room.
Kitchen:
Wormy chestnut cabinets,
Complimenting South American granite countertops
Wolf cooktop, double oven
Preparation bar
Serving Buffet
Separate wet bar
Walk-in Pantry
Laundry Room: entrance off the foyer, wormy chestnut cabinets and South American granite
Keeping Room: Nestled off the kitchen area intimately scaled for quieter moments, wormy chestnut ceilings with hand hewn oak beams from Ohio and Pennsylvania, wormy oak flooring accented with walnut and sycamore, and private fireplace
Powder Room off foyer
Three Master Bedroom Suites: each with its own unique full bathroom and private alcove with masonry wood burning fireplace
Master suite on the main floor with full bath enlivened by a fish theme with earthtones and blue accents, a copper soaking tub, large shower and copper sinks
Upstairs master suite with wormy oak flooring sits snug above the lake looking through a tree canopy as from a tree house facilitating a peaceful, tranquil atmosphere- full bath features jetted tub, separate shower, large closet, and friendly lizards sitting on copper sinks
Terrace Level Master Suite offers trey ceilings, entrance to stone terrace supported by cyprus tree trunks giving the feel of a rainforest floor: Full bath includes double mosaic-raised copper sinks, antler lighting, jetted tub accented with aquatic life tiles and separate water closet
This warm and inviting rustic interior perfectly balances the outdoor lake vistas with the comfort of indoor living.moving directly to the outdoor living spaces. A full length deck supported by cyprus trees offers the opportunity for serious entertaining. The stone terrace off the downstairs family room leads directly to the two stall boathouse for lakeside entertaining with its own private fireplace.
Terrace Level:
14 foot ceilings, transom windows
A master suite
A guest room with trey ceilings, wool carpet, and full bath with copper sinks,double vanity and riverock shower
Family room with focal stone fireplace, wet bar with wine cooler, separate kitchen with sink, mini refrigerator and built in microwave
Wine closet with hand painted plaster finish
A full bath for drippy swimmers with oversized river rock shower accented with crayfish and salamander tiles
Extras
All windows are Loewen windows
A ridge vent system
Custom design closets
Poured foundation for house and boathouse
European spruce framing
Exterior siding: 1 x 12 pressure treated pine with 1 x 4 batten strips
Siding has three coat process of Sikkens stain finish
Ten masonry fireplaces
Stacked rock from Rocky Gap Virginia
Eight foot custom Honduran Pine
True plaster walls with three coat process faux finish
Locust hand rails for the deck
Support cyprus tree trunks from Charleston
Outside light fixtures custom made in NY
Five hot water heaters, circulating pump
Duel fuel heat pump/propane, 1000 gallon buried propane tank, four zone heating system
Two laundry rooms
All Fireplaces set up for flat screen TV's
Adjacent lot available for purchase
 HiWorks
Dror Baldinger
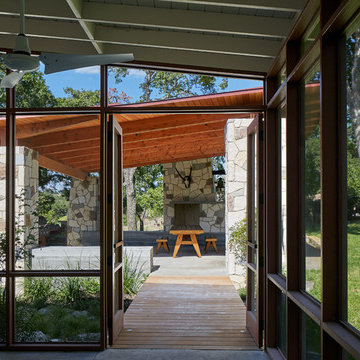
Inspiration for a mid-sized rustic concrete screened-in back porch remodel in Austin with a roof extension
Inspiration for a mid-sized rustic concrete screened-in back porch remodel in Austin with a roof extension

 Randy Angell Designs
The somewhat modest size of this beautiful back garden does not keep it from fulfilling numerous duties for this active family. Closest to the house itself are a screened sitting porch and a large outdoor dining area. One passes through antique wrought-iron gates to transition from the upper patios to the lawn area, separating the house from the pool. Slabs of Pennsylvania flagstone create a walkway through the lawn and around the swimming pool. Synthetic turf was selected for this project, in order to minimize maintenance issues and to ensure perfect grass at all times. The covered, open-air pavilion directly adjacent the pool is constructed with hand-carved posts and beams. The concrete floor of the pavilion is stained to coordinate with the Pennsylvania flagstone decks. Housing the outdoor kitchen and bar area, as well as a TV sitting area, this poolside pavilion has become the favorite hang-out for the client's teenagers and their friends.
Although our client wanted a curved line, natural pool, they wanted a bit of a modernized version, and something a bit more refined. One way we achieved this was by using long, sweeping curves around the perimeter of the pool, with hand-cut, and slightly chiseled, Oklahoma flagstone coping. Next, rather than using the typical boulders for the retaining wall, we set Oklahoma stone in an irregular flagstone pattern with butt-joints so that no mortar shows. The walls are capped with the same Oklahoma flagstone as is used on the coping. The spa is tucked in the back corner of the garden, and raised 20" above the pool. The spillway from the spa is created using a combination of long slab boulders along with smaller boulders, to create a gentle, natural waterfall to the pool. Further refinement is shown in neatly trimmed appearance of the synthetic turf between the large slabs of Pennsylvania stone that create the pool deck.

Sponsored
Columbus, OH

Structural Remodeling
Franklin County's Heavy Timber Specialists | Best of Houzz 2020!


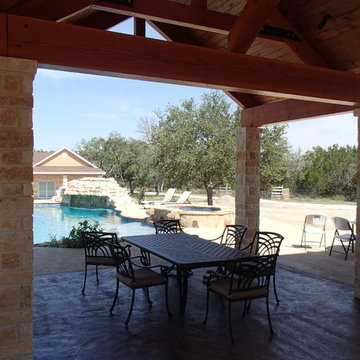 Meier Custom Built Homes, LLC
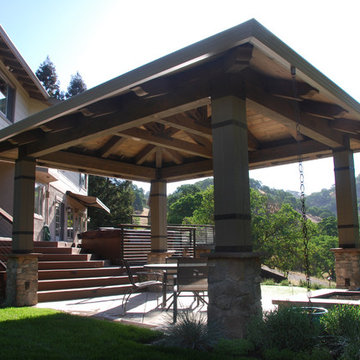
The Pavilion is timber framed with a stained wood ceiling. The columns are pipe encased in a limestone blend known as "Nicotene". The floors are stamped and stained concrete,
51