
Search results for "Rustic tile floor" in Home Design Ideas

 Mercury Mosaics and Tile
Moroccan Fish Scales in all white were the perfect choice to brighten and liven this small partial bath! Using a unique tile shape while keeping a monochromatic white theme is a great way to add pizazz to a bathroom that you and all your guests will love.
Large Moroccan Fish Scales – 301 Marshmallow

 In the Deets
Bright and fun bathroom featuring a floating, navy, custom vanity, decorative, patterned, floor tile that leads into a step down shower with a linear drain. The transom window above the vanity adds natural light to the space.
 John McClain Design

This guest bathroom packs lots of punch in a subdued manner. The marble hexagonal tile flooring grounds this bath and the beautifully textured over sized subway wall tiles lend an interesting but clean background. The upper walls and ceiling is painted in dark gray metallic paint to create a more intimate feeling. Curbless shower floor and frame-less shower glass lend to the open feeling.
Stephen Allen Photography
Find the right local pro for your project

 Peterson Remodeling, Inc.
Design By- Jules Wilson I.D.
Photo Taken By- Brady Architectural Photography
Kitchen - mid-sized contemporary l-shaped marble floor kitchen idea in San Diego with an undermount sink, flat-panel cabinets, dark wood cabinets, marble countertops, brown backsplash, terra-cotta backsplash, paneled appliances and an island
Kitchen - mid-sized contemporary l-shaped marble floor kitchen idea in San Diego with an undermount sink, flat-panel cabinets, dark wood cabinets, marble countertops, brown backsplash, terra-cotta backsplash, paneled appliances and an island

 Lisa Robazza Design
The space under the stairs was made useful as a coffee bar and for overflow storage. Ample lighting and a sink make it useful for entertaining as well.
Photos: Dave Remple

 TDM Tiling
Tuscan terra-cotta tile kitchen photo in San Francisco with a farmhouse sink, white cabinets, blue backsplash and stainless steel appliances

 Leader Builders
Bathroom - scandinavian 3/4 porcelain tile and white tile ceramic tile and green floor bathroom idea in Boston with flat-panel cabinets, light wood cabinets, a two-piece toilet, white walls, an undermount sink, quartz countertops and white countertops

Sponsored
Delaware, OH

Buckeye Basements, Inc.
Central Ohio's Basement Finishing ExpertsBest Of Houzz '13-'21
 Cercan Tile Inc.
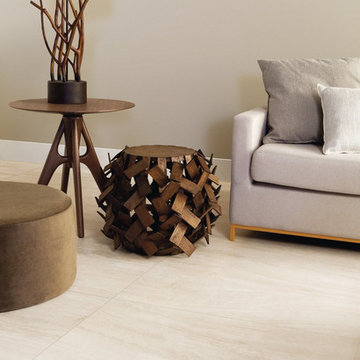
Bello Travertino Navona Bianco Porcelain Tile is a beautiful, soft looking travertine imitation. The colours in the vein pattern of this tile range from white to beige, with hints of light grey. This tile is available in Polished 24x48, and Matte 24x24 and 24x48.

 Hufft
HufftThe contrast of warm and cool materials continues throughout the house. Warm wood casework meets cool gray floor and wall tile in the master bath.
Example of a minimalist gray tile and matchstick tile gray floor bathroom design in Kansas City with an undermount sink, flat-panel cabinets, medium tone wood cabinets and white walls
Example of a minimalist gray tile and matchstick tile gray floor bathroom design in Kansas City with an undermount sink, flat-panel cabinets, medium tone wood cabinets and white walls

 Dragonfly Designs
Slate Gray painted alder cabinets mixed with those fashioned from distressed oak keep the kitchen "piecy", as if renovated over time. We varied the styles and materials to provide an historic interest. Open shelves in reclaimed oak and antique iron brackets allow for casual and "at your fingertips" storage. An aged copper hood adds warmth, and a floor of concrete tiles on the diagonal gives the impression of terracotta, but with a much higher durability.
Photography by Emily Minton Redfield
 Fireclay Tile
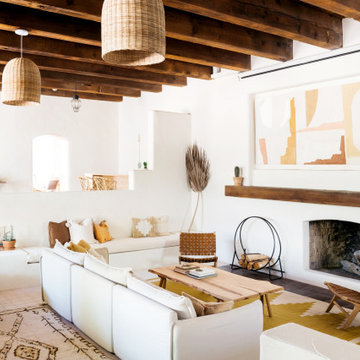
Bring texture to your living room without overwhelming the eye by using our Star and Cross tile in a neutral tone on the floor.
PHOTOS
Margaret Austin Photography, Sara Combs + Rich Combs
Tile Shown: Star and Cross in Ivory

 Twelve Stones Designs, LLC
C.L. Fry Photography
Example of a small transitional gray tile and porcelain tile porcelain tile corner shower design in Austin with gray walls
Example of a small transitional gray tile and porcelain tile porcelain tile corner shower design in Austin with gray walls
 Emser Tile

bianco gioia and metro taupe

Inspiration for a timeless freestanding bathtub remodel in Dallas
Inspiration for a timeless freestanding bathtub remodel in Dallas


 Eco Choice Interiors
BAC Photography
Mid-sized elegant master subway tile and gray tile porcelain tile bathroom photo in Atlanta with shaker cabinets, distressed cabinets, gray walls, an undermount sink and marble countertops
Mid-sized elegant master subway tile and gray tile porcelain tile bathroom photo in Atlanta with shaker cabinets, distressed cabinets, gray walls, an undermount sink and marble countertops

 Karen Kempf Interiors
A farmhouse style was achieved in this new construction home by keeping the details clean and simple. Shaker style cabinets and square stair parts moldings set the backdrop for incorporating our clients’ love of Asian antiques. We had fun re-purposing the different pieces she already had: two were made into bathroom vanities; and the turquoise console became the star of the house, welcoming visitors as they walk through the front door.

 Forward Design Build Remodel
Goals
While their home provided them with enough square footage, the original layout caused for many rooms to be underutilized. The closed off kitchen and dining room were disconnected from the other common spaces of the home causing problems with circulation and limited sight-lines. A tucked-away powder room was also inaccessible from the entryway and main living spaces in the house.
Our Design Solution
We sought out to improve the functionality of this home by opening up walls, relocating rooms, and connecting the entryway to the mudroom. By moving the kitchen into the formerly over-sized family room, it was able to really become the heart of the home with access from all of the other rooms in the house. Meanwhile, the adjacent family room was made into a cozy, comfortable space with updated fireplace and new cathedral style ceiling with skylights. The powder room was relocated to be off of the entry, making it more accessible for guests.
A transitional style with rustic accents was used throughout the remodel for a cohesive first floor design. White and black cabinets were complimented with brass hardware and custom wood features, including a hood top and accent wall over the fireplace. Between each room, walls were thickened and archway were put in place, providing the home with even more character.





 Earthwood Custom Remodeling, Inc.
Ryan Garvin Photography, Robeson Design
Example of a mid-sized urban 3/4 gray tile and marble tile porcelain tile and gray floor wet room design in Denver with flat-panel cabinets, gray cabinets, a two-piece toilet, gray walls, an undermount sink, quartzite countertops and a hinged shower door
Example of a mid-sized urban 3/4 gray tile and marble tile porcelain tile and gray floor wet room design in Denver with flat-panel cabinets, gray cabinets, a two-piece toilet, gray walls, an undermount sink, quartzite countertops and a hinged shower door

 CBI Design Professionals, Inc.
The mud room in this Bloomfield Hills residence was a part of a whole house renovation and addition, completed in 2016. Directly adjacent to the indoor gym, outdoor pool, and motor court, this room had to serve a variety of functions. The tile floor in the mud room is in a herringbone pattern with a tile border that extends the length of the hallway. Two sliding doors conceal a utility room that features cabinet storage of the children's backpacks, supplies, coats, and shoes. The room also has a stackable washer/dryer and sink to clean off items after using the gym, pool, or from outside. Arched French doors along the motor court wall allow natural light to fill the space and help the hallway feel more open.
 Sandra Mijan, Dress Your Space

Inspiration for a small transitional master multicolored tile and mosaic tile gray floor and double-sink alcove shower remodel in Las Vegas with shaker cabinets, white cabinets, an undermount sink, a hinged shower door, white countertops and a built-in vanity
32