
Search results for "Rustic vanity" in Home Design Ideas

 Dana Benson Construction
Interior Design by Grace Benson
Photography by Bethany Nauert
Alcove shower - transitional white tile and stone tile marble floor alcove shower idea in Los Angeles with an undermount sink, flat-panel cabinets, medium tone wood cabinets, marble countertops, a two-piece toilet and white walls
Alcove shower - transitional white tile and stone tile marble floor alcove shower idea in Los Angeles with an undermount sink, flat-panel cabinets, medium tone wood cabinets, marble countertops, a two-piece toilet and white walls
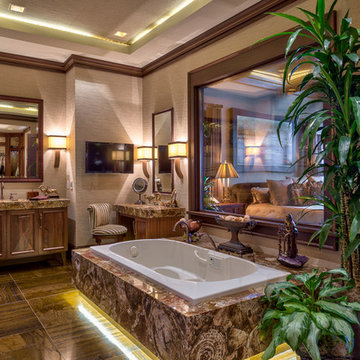
 ACM Design
Example of a large mountain style master beige tile, brown tile and marble tile marble floor bathroom design in Other with medium tone wood cabinets, beige walls, an undermount sink, recessed-panel cabinets and marble countertops
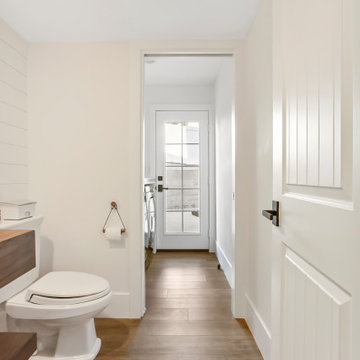
 Opulent Design Build
Remodeled bathroom with white shiplap to create a rustic modern feeling.
Example of a mid-sized cottage medium tone wood floor and brown floor bathroom design in Orange County with open cabinets, medium tone wood cabinets, a two-piece toilet, white walls, a vessel sink, wood countertops and brown countertops
Example of a mid-sized cottage medium tone wood floor and brown floor bathroom design in Orange County with open cabinets, medium tone wood cabinets, a two-piece toilet, white walls, a vessel sink, wood countertops and brown countertops
Find the right local pro for your project
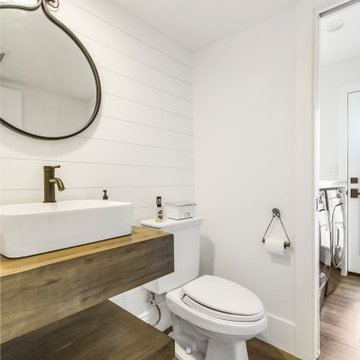 Opulent Design Build
Remodeled bathroom with white shiplap to create a rustic modern feeling.
Bathroom - mid-sized country medium tone wood floor and brown floor bathroom idea in Orange County with open cabinets, medium tone wood cabinets, a two-piece toilet, white walls, a vessel sink, wood countertops and brown countertops
Bathroom - mid-sized country medium tone wood floor and brown floor bathroom idea in Orange County with open cabinets, medium tone wood cabinets, a two-piece toilet, white walls, a vessel sink, wood countertops and brown countertops

 Gilmans Kitchens and Baths
This homeowner’s main inspiration was to bring the beach feel, inside. Stone was added in the showers, and a weathered wood finish was selected for most of the cabinets. In addition, most of the bathtubs were replaced with curbless showers for ease and openness. The designer went with a Native Trails trough-sink to complete the minimalistic, surf atmosphere.
Treve Johnson Photography

 YAMINI DESIGNS
A master bath renovation in a lake front home with a farmhouse vibe and easy to maintain finishes.
Mid-sized country master white tile and ceramic tile single-sink, porcelain tile, black floor and shiplap wall bathroom photo in Chicago with distressed cabinets, marble countertops, white countertops, a freestanding vanity, a two-piece toilet, gray walls, a hinged shower door, an undermount sink and flat-panel cabinets
Mid-sized country master white tile and ceramic tile single-sink, porcelain tile, black floor and shiplap wall bathroom photo in Chicago with distressed cabinets, marble countertops, white countertops, a freestanding vanity, a two-piece toilet, gray walls, a hinged shower door, an undermount sink and flat-panel cabinets
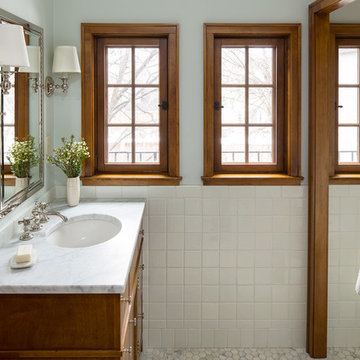
 Rehkamp Larson Architects, Inc.
Troy Thies Photography
Bathroom - traditional white tile mosaic tile floor bathroom idea in Minneapolis with medium tone wood cabinets, white walls and an undermount sink
Bathroom - traditional white tile mosaic tile floor bathroom idea in Minneapolis with medium tone wood cabinets, white walls and an undermount sink

Sponsored
Fredericksburg, OH

High Point Cabinets
Columbus' Experienced Custom Cabinet Builder | 4x Best of Houzz Winner

 Ann O'Leary
Inspiration for a mid-sized rustic master white tile and ceramic tile ceramic tile and brown floor alcove shower remodel in Boston with beige walls, recessed-panel cabinets, beige cabinets, an undermount sink, quartzite countertops and a hinged shower door

 MY Home Builders Inc.
Interior of rustic designed bathroom with costal wooden cabinets, warm lighting, decorative wooden rim mirror, and grey tile flooring.
Bathroom - mid-sized coastal 3/4 brown tile, gray tile and porcelain tile bathroom idea in Los Angeles with furniture-like cabinets, medium tone wood cabinets, a two-piece toilet, gray walls, an undermount sink and quartzite countertops
Bathroom - mid-sized coastal 3/4 brown tile, gray tile and porcelain tile bathroom idea in Los Angeles with furniture-like cabinets, medium tone wood cabinets, a two-piece toilet, gray walls, an undermount sink and quartzite countertops

 Alison Kandler Interior Design
Mark Lohman
Inspiration for a mid-sized coastal 3/4 painted wood floor bathroom remodel in Los Angeles with a vessel sink, blue cabinets, quartz countertops and white walls
Inspiration for a mid-sized coastal 3/4 painted wood floor bathroom remodel in Los Angeles with a vessel sink, blue cabinets, quartz countertops and white walls

 JP Decorative Consulting Inc.
Bathroom - mid-sized craftsman master beige tile and ceramic tile ceramic tile bathroom idea in Charlotte with shaker cabinets, gray cabinets, white walls and granite countertops

 DeLeers Construction, Inc.
This 3200 square foot home features a maintenance free exterior of LP Smartside, corrugated aluminum roofing, and native prairie landscaping. The design of the structure is intended to mimic the architectural lines of classic farm buildings. The outdoor living areas are as important to this home as the interior spaces; covered and exposed porches, field stone patios and an enclosed screen porch all offer expansive views of the surrounding meadow and tree line.
The home’s interior combines rustic timbers and soaring spaces which would have traditionally been reserved for the barn and outbuildings, with classic finishes customarily found in the family homestead. Walls of windows and cathedral ceilings invite the outdoors in. Locally sourced reclaimed posts and beams, wide plank white oak flooring and a Door County fieldstone fireplace juxtapose with classic white cabinetry and millwork, tongue and groove wainscoting and a color palate of softened paint hues, tiles and fabrics to create a completely unique Door County homestead.
Mitch Wise Design, Inc.
Richard Steinberger Photography

 Fredman Design Group
A keen understanding of the significance of background and foreground, proportion and rhythm were considered. The materiality of the design created a unique balance between rustic and contemporary.

Sponsored
Columbus, OH

Structural Remodeling
Franklin County's Heavy Timber Specialists | Best of Houzz 2020!
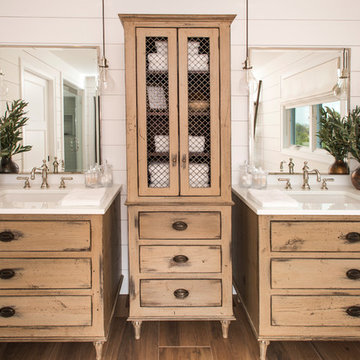
 Penn Contractors Inc
Hub Willson Photography
Inspiration for a large farmhouse master white tile brown floor and ceramic tile freestanding bathtub remodel in Philadelphia with white walls, an undermount sink, a one-piece toilet, quartz countertops, light wood cabinets and flat-panel cabinets
Inspiration for a large farmhouse master white tile brown floor and ceramic tile freestanding bathtub remodel in Philadelphia with white walls, an undermount sink, a one-piece toilet, quartz countertops, light wood cabinets and flat-panel cabinets

Example of a mountain style dark wood floor and brown floor powder room design in Salt Lake City with flat-panel cabinets, medium tone wood cabinets, a two-piece toilet, beige walls, an undermount sink and gray countertops

 Design Harmony
Two different accent tiles make a statement and add a pop of color against the large white wall tiles in the custom shower. Frameless glass creates a custom and modern feel to the space.
This small powder bath lacked interest and was quite dark despite having a window.
We added white horizontal tongue & groove on the lower portion of the room with a warm graphic wallpaper above.
A custom white cabinet with a waterfall grey and white granite counter gave the vanity some personality.
New crown molding, window casings, taller baseboards and white wood blinds made impact to the small room.
We also installed a modern pendant light and a rustic oval mirror which adds character to the space.
BEFORE
Though this bathroom had a good layout, everything was just really outdated. We added tile from floor to ceiling for a spa like feel. We kept the color palette neutral and timeless. The dark cheery cabinet was elegantly finished with crystal knobs and a cararra marble countertop.
AFTER
AFTER
BEFORE
There was an underutilized corner between the vanity and the shower that was basically wasted space.
To give the corner a purpose, we added a make-up vanity in white with a custom made stool.
Oversized subway tiles were added to the shower, along with a rain shower head, for a clean and timeless look. We also added a new frosted glass door to the walk-in closet to let the light in.
BEFORE
These beautiful oval pivot mirrors are not only functional but also showcase the cararra marble on the wall. Unique glass pendants are a dramatic addition to the space as is the ikat wallpaper in the WC. To finish out the vanity space we added a shallow white upper cabinet for additional storage.
BEFORE
AFTER
AFTER
The best part of this remodel? Tearing out the awful, dated carpet! We chose porcelain tile with the look of hardwoods for a more functional and modern space.
Curtains soften the corner while creating privacy and framing the soaking tub.
Photo Credit: Holland Photography - Cory Holland - HollandPhotography.biz
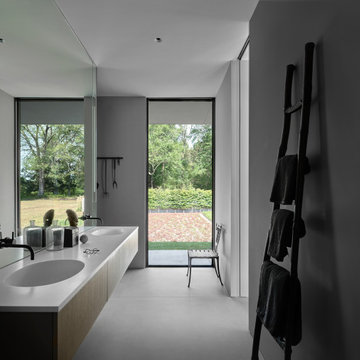
Inspiration for a mid-sized modern master gray tile and porcelain tile porcelain tile, gray floor and double-sink bathroom remodel in Boston with flat-panel cabinets, medium tone wood cabinets, gray walls, an integrated sink, white countertops and a floating vanity


 cJem Designs, PLLC
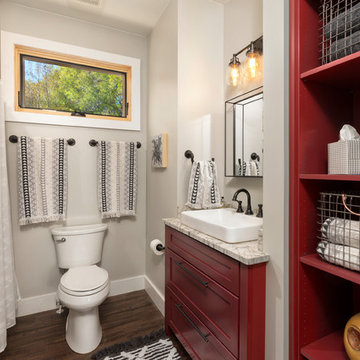
Inspiration for a rustic dark wood floor bathroom remodel in Other with shaker cabinets, red cabinets, a one-piece toilet, gray walls and a vessel sink
 Robinson Brown Design
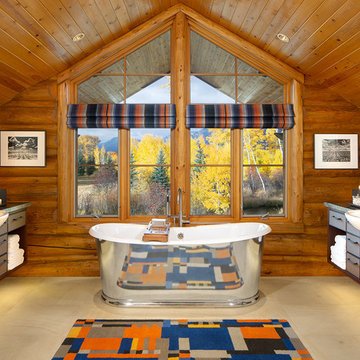
Example of a large mountain style master limestone floor freestanding bathtub design in Other with flat-panel cabinets, brown cabinets, brown walls and marble countertops
 HB Design
Ed White

Trendy dark wood floor and brown floor powder room photo in Vancouver with flat-panel cabinets, a vessel sink, dark wood cabinets and brown walls
Trendy dark wood floor and brown floor powder room photo in Vancouver with flat-panel cabinets, a vessel sink, dark wood cabinets and brown walls
96