
Search results for "Rustic wood beams" in Home Design Ideas
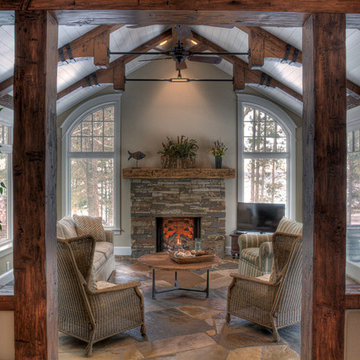


 Crisp Architects
Rob Karosis
Eat-in kitchen - cottage eat-in kitchen idea in New York with an undermount sink, shaker cabinets, white cabinets, marble countertops, white backsplash, stone slab backsplash and paneled appliances
Eat-in kitchen - cottage eat-in kitchen idea in New York with an undermount sink, shaker cabinets, white cabinets, marble countertops, white backsplash, stone slab backsplash and paneled appliances

 Living Stone Design + Build
A cozy rustic modern living room blends natural wood, fireplace, stone accents, and large windows to showcase breathtaking mountain views, creating a sustainable and luxurious retreat.
Find the right local pro for your project

 Ariel Bleich Design
Example of a transitional u-shaped medium tone wood floor, brown floor and exposed beam open concept kitchen design in Austin with a farmhouse sink, shaker cabinets, white cabinets, quartz countertops, gray backsplash, stainless steel appliances, an island and white countertops
 Aspen Leaf Interiors
Vance Fox

Kitchen - large rustic galley dark wood floor kitchen idea with an undermount sink, flat-panel cabinets, dark wood cabinets, stainless steel appliances, an island, quartz countertops and brown backsplash
Kitchen - large rustic galley dark wood floor kitchen idea with an undermount sink, flat-panel cabinets, dark wood cabinets, stainless steel appliances, an island, quartz countertops and brown backsplash
 Dillard-Jones Builders

Custom bar area that opens to outdoor living area, includes natural wood details
Large mountain style brown floor and dark wood floor seated home bar photo with an undermount sink, glass-front cabinets, brown cabinets, metal backsplash and white countertops
Large mountain style brown floor and dark wood floor seated home bar photo with an undermount sink, glass-front cabinets, brown cabinets, metal backsplash and white countertops
 Faure Halvorsen Architects

Example of a mid-sized mountain style dark wood floor and brown floor kitchen/dining room combo design with white walls

Sponsored
Columbus, OH

Hope Restoration & General Contracting
Columbus Design-Build, Kitchen & Bath Remodeling, Historic Renovations

 Reclaimed Wood Chicago
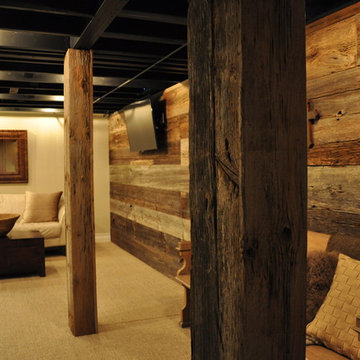
Combining modern with rustic was the end goal of these homeowners. Choosing gray barn siding to panel the wall, white leather sofas, and painting the ceiling rafters black give this room elegance and warmth. Using reclaimed wood to hide the two columns was the final piece of this rooms makeover.
 Pittsburgh Remodeling Company
Rob Schwerdt

Example of a mountain style carpeted and gray floor basement design with brown walls
Example of a mountain style carpeted and gray floor basement design with brown walls

 Finstad's Carpet One
An inviting Farmhouse inspired master bedroom with soft, luxorious carpet. Available at Finstad's Carpet One.
Inspiration for a mid-sized country master carpeted bedroom remodel with white walls and no fireplace
Inspiration for a mid-sized country master carpeted bedroom remodel with white walls and no fireplace
 Lampert Lumber - Rice Lake

Woodland Cabinetry
Perimeter Cabinets:
Wood Specie: Hickory
Door Style: Rustic Farmstead 5-piece drawers
Finish: Patina
Island Cabinets:
Wood Specie: Maple
Door Style: Mission
Finish: Forge with Chocolate Glaze and Heirloom Distressing

 Sand Creek Post & Beam
Sand Creek Post & Beam Traditional Wood Barns and Barn Homes
Learn more & request a free catalog: www.sandcreekpostandbeam.com
Barn - cottage barn idea
Barn - cottage barn idea

Sponsored
Columbus, OH

Structural Remodeling
Franklin County's Heavy Timber Specialists | Best of Houzz 2020!

 Altius Design Group
Altius Design, Longviews Studios
Inspiration for a rustic medium tone wood floor open concept kitchen remodel with shaker cabinets, gray cabinets, an island, an undermount sink and paneled appliances
Inspiration for a rustic medium tone wood floor open concept kitchen remodel with shaker cabinets, gray cabinets, an island, an undermount sink and paneled appliances

 Manomin Resawn Timbers
Hand Hewn Timbers run in a cross-beam pattern across the ceiling of this open concept kitchen and dining room, filling the space with the kind of warmth and character that only comes from old growth hardwoods. Reclaimed wood ceiling paneling fills every bay between the beams, and a reclaimed vertical post frames the kitchen transition, creating a cohesive and immersive reclaimed wood interior from every angle.
A custom reclaimed wood dining table and bench from Manomin anchor the dining space, crafted from the same old growth hardwoods that give our timbers their unmatched character and density.
Whether you are a homebuilder, a home remodeling contractor, or a homeowner looking to bring reclaimed wood into a kitchen, dining room, or open concept living space, Manomin Resawn Timbers has been helping people discover the antique charm of reclaimed wood since 2002. We serve homebuilders, contractors, and designers across the country. Visit our showroom in Hugo, MN or reach out to us with a call or a message to get started.
 Aspire Fine Homes
Benjamin Hill Photography

Large mountain style open concept medium tone wood floor, brown floor and exposed beam living room photo in Houston with no fireplace, a media wall and beige walls
Large mountain style open concept medium tone wood floor, brown floor and exposed beam living room photo in Houston with no fireplace, a media wall and beige walls

 All in the Details
Northpeak Design
Inspiration for a rustic u-shaped brown floor eat-in kitchen remodel in Manchester with raised-panel cabinets, medium tone wood cabinets, stainless steel appliances and an island
Inspiration for a rustic u-shaped brown floor eat-in kitchen remodel in Manchester with raised-panel cabinets, medium tone wood cabinets, stainless steel appliances and an island

Sponsored
Columbus, OH

Wannemacher Interiors
Customized Award-Winning Interior Design Solutions in Franklin Cnty OH
 Divine Custom Homes

Example of a mountain style beige floor and light wood floor sunroom design with a corner fireplace, a stone fireplace and a standard ceiling

 Yellowstone Traditions
Peter Zimmerman Architects // Peace Design // Audrey Hall Photography
Mountain style l-shaped open concept kitchen photo with stainless steel appliances, an island, an undermount sink, medium tone wood cabinets, gray backsplash, subway tile backsplash and black countertops
Mountain style l-shaped open concept kitchen photo with stainless steel appliances, an island, an undermount sink, medium tone wood cabinets, gray backsplash, subway tile backsplash and black countertops
 Kathryne Designs, Inc
Mark Lohman Photography
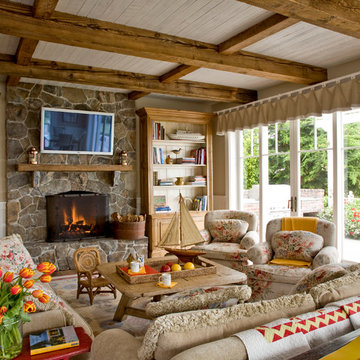
Inspiration for a coastal family room remodel in Los Angeles with beige walls, a standard fireplace, a stone fireplace and a wall-mounted tv
Inspiration for a coastal family room remodel in Los Angeles with beige walls, a standard fireplace, a stone fireplace and a wall-mounted tv
19