
Search results for "Rustic wooden bed frame" in Home Design Ideas
 Everything Home
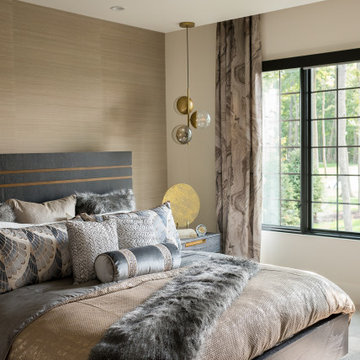
Our Indianapolis studio gave this home an elegant, sophisticated look with sleek, edgy lighting, modern furniture, metal accents, tasteful art, and printed, textured wallpaper and accessories.
Builder: Old Town Design Group
Photographer - Sarah Shields
---
Project completed by Wendy Langston's Everything Home interior design firm, which serves Carmel, Zionsville, Fishers, Westfield, Noblesville, and Indianapolis.
For more about Everything Home, click here: https://everythinghomedesigns.com/
To learn more about this project, click here:
https://everythinghomedesigns.com/portfolio/midwest-luxury-living/
 EL & EL Wood Products Corp.

Get the cabin of your dreams with a new front door and a beam mantel. This Belleville Smooth 2 panel door with Adelaide Glass is a gorgeous upgrade and will add a pop of color for you. The Hand Hewn Wooden Beam Mantel is great for adding in natural tones to enhance the rustic feel.
Door: BLS-106-21-2
Beam Mantel: BMH-EC
Visit us at ELandELWoodProducts.com to see more options

 Tamara Rosenbloom Design LLC
My clients had outgrown their builder’s basic home and had plenty of room to expand on their 10 acres. Working with a local architect and a talented contractor, we designed an addition to create 3 new bedrooms, a bathroom scaled for all 3 girls, a playroom and a master retreat including 3 fireplaces, sauna, steam shower, office or “creative room”, and large bedroom with folding glass wall to capitalize on their view. The master suite, gym, pool and tennis courts are still under construction, but the girls’ suite and living room space are complete and dust free. Each child’s room was designed around their preference of color scheme and each girl has a unique feature that makes their room truly their own. The oldest daughter has a secret passage hidden behind what looks like built in cabinetry. The youngest daughter wanted to “swing”, so we outfitted her with a hanging bed set in front of a custom mural created by a Spanish artist. The middle daughter is an elite gymnast, so we added monkey bars so she can cruise her room in style. The girls’ bathroom suite has 3 identical “stations” with abundant storage. Cabinetry in black walnut and peacock blue and white quartz counters with white marble backsplash are durable and beautiful. Two shower stalls, designed with a colorful and intricate tile design, prevent bathroom wait times and a custom wall mural brings a little of the outdoors in.
Photos by Mike Martin www.martinvisualtours.com
Find the right local pro for your project

 Morgan-Keefe Builders, Inc.
This custom home was masterfully designed by Platt Architecture. Reclaimed Wonder is located within the exclusive Wade Hampton Golf Club in Cashiers, North Carolina. Every detail of the residence reflects a discerning attention to craftsmanship, resulting in a home that is both artful and inviting. In the bedroom, a simple yet refined stone fireplace anchors the space, its intimate scale creating a cozy, contemplative retreat. Paired with reclaimed wood beams, carefully selected indigenous stone, and warm amber lighting, the room exudes a sense of understated elegance, seamlessly connecting comfort with the natural beauty of the surrounding mountains.
J,Weiland


 Rove Concepts
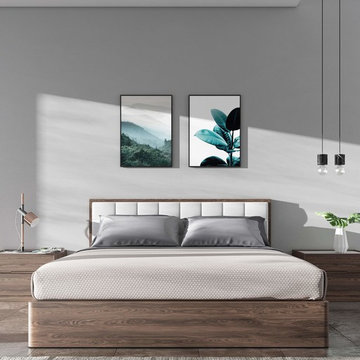
A modern bed frame is one that is easy on the eyes while also worthy of its weight. The Charlotte Storage Bed is a most modern bed featuring a gently tufted textured headboard, dressed in sophisticated PU leather and rich American walnut veneer, and a spacious box frame with built-in storage.



Sponsored
Columbus, OH

Snider & Metcalf Interior Design, LTD
Leading Interior Designers in Columbus, Ohio & Ponte Vedra, Florida
 PlushBeds
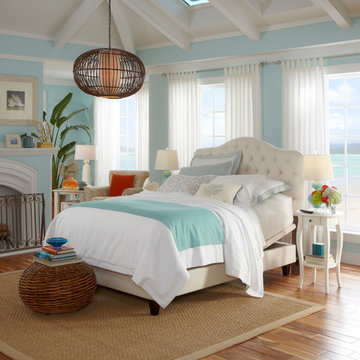
Why Adjust To Your Bed When It Can Adjust To You? Compliment your mattress purchase with an adjustable foundation for maximum comfort and a perfect night's sleep.
With every feature you could want in an adjustable bed, such as a whisper quiet lift system, 3 massage wave modes, anti-snore feature, and even an iPad app; your Plushbeds adjustable bed will take your sleep experience to a whole new level of luxury.
Now you can have complete control of the way you lay or sleep by the 'tuning' of your bed position. Whether you are watching TV, reading a book, working on a laptop, or sleeping, there is a position that will best suit your needs. The health benefits of sleeping on an adjustable bed are endless.
The Plushbeds™ adjustable bed is not only comfortable to sleep on; it is beautifully designed and crafted. The frame is powder coated for one of the most durable and finely finished bed frames on the market. Our adjustable bed frame offers removable legs that do not require the use of tools to assemble. Our beds, without the legs attached, are able to function on the floor or in a bed frame with slats. The fit and finish of our adjustable bed looks like an ordinary bed frame or box spring, making it your own secret that it is, in fact, an adjustable unit. The adjustable bed along with a latex mattress is the perfect combination!
Plushbeds Adjustable Mattress Foundation comes in the following sizes:
Twin (38" x 75") - $1,000
Twin XL (38" x 80") - $1,000
Full (54" x 75") - $1,400
Queen (60" x 80") - $1,500
King (76" x 80") - $2,000
Cal King (72" x 84") - $2,000
Split King (2) Twin XL - $2,000

 ULFBUILT
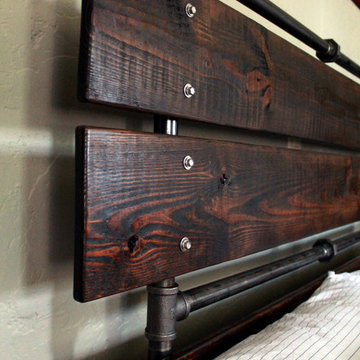
A bedroom with bunk beds that focuses on the use of neutral palette, which gives a warm and comfy feeling. With the window beside the beds that help natural light to enter and amplify the room.
Built by ULFBUILT. Contact us today to learn more.


 White Sands Coastal Development

This 5,200-square foot modern farmhouse is located on Manhattan Beach’s Fourth Street, which leads directly to the ocean. A raw stone facade and custom-built Dutch front-door greets guests, and customized millwork can be found throughout the home. The exposed beams, wooden furnishings, rustic-chic lighting, and soothing palette are inspired by Scandinavian farmhouses and breezy coastal living. The home’s understated elegance privileges comfort and vertical space. To this end, the 5-bed, 7-bath (counting halves) home has a 4-stop elevator and a basement theater with tiered seating and 13-foot ceilings. A third story porch is separated from the upstairs living area by a glass wall that disappears as desired, and its stone fireplace ensures that this panoramic ocean view can be enjoyed year-round.
This house is full of gorgeous materials, including a kitchen backsplash of Calacatta marble, mined from the Apuan mountains of Italy, and countertops of polished porcelain. The curved antique French limestone fireplace in the living room is a true statement piece, and the basement includes a temperature-controlled glass room-within-a-room for an aesthetic but functional take on wine storage. The takeaway? Efficiency and beauty are two sides of the same coin.
 White Sands Coastal Development
This 5,200-square foot modern farmhouse is located on Manhattan Beach’s Fourth Street, which leads directly to the ocean. A raw stone facade and custom-built Dutch front-door greets guests, and customized millwork can be found throughout the home. The exposed beams, wooden furnishings, rustic-chic lighting, and soothing palette are inspired by Scandinavian farmhouses and breezy coastal living. The home’s understated elegance privileges comfort and vertical space. To this end, the 5-bed, 7-bath (counting halves) home has a 4-stop elevator and a basement theater with tiered seating and 13-foot ceilings. A third story porch is separated from the upstairs living area by a glass wall that disappears as desired, and its stone fireplace ensures that this panoramic ocean view can be enjoyed year-round.
This house is full of gorgeous materials, including a kitchen backsplash of Calacatta marble, mined from the Apuan mountains of Italy, and countertops of polished porcelain. The curved antique French limestone fireplace in the living room is a true statement piece, and the basement includes a temperature-controlled glass room-within-a-room for an aesthetic but functional take on wine storage. The takeaway? Efficiency and beauty are two sides of the same coin.
 BANDD DESIGN
This beautiful home for a family of four got a refreshing new design, making it a true reflection of the homeowners' personalities. The living room was designed to look bright and spacious with a stunning custom white oak coffee table, stylish swivel chairs, and a comfortable pale peach sofa. An antique bejeweled snake light creates an attractive focal point encouraging fun conversations in the living room. In the kitchen, we upgraded the countertops and added a beautiful backsplash, and the dining area was painted a soothing sage green adding color and character to the space. One of the kids' bedrooms got a unique platform bed with a study and storage area below it. The second bedroom was designed with a custom day bed with stylish tassels and a beautiful bulletin board wall with a custom neon light for the young occupant to decorate at will. The guest room, with its earthy tones and textures, has a lovely "California casual" appeal, while the primary bedroom was designed like a haven for relaxation with black-out curtains, a statement chain link chandelier, and a beautiful custom bed. In the primary bath, we added a huge mirror, custom white oak cabinetry, and brass fixtures, creating a luxurious retreat!
---Project designed by Sara Barney’s Austin interior design studio BANDD DESIGN. They serve the entire Austin area and its surrounding towns, with an emphasis on Round Rock, Lake Travis, West Lake Hills, and Tarrytown.
For more about BANDD DESIGN, see here: https://bandddesign.com/
To learn more about this project, see here:
https://bandddesign.com/portfolio/whitemarsh-family-friendly-home-remodel/


 ID.ology Interiors & Design
Walk-in Closet and bathroom to Master Suite

Large mountain style master white tile medium tone wood floor bathroom photo with white cabinets, gray walls, recessed-panel cabinets, a vessel sink, a hinged shower door and multicolored countertops
Large mountain style master white tile medium tone wood floor bathroom photo with white cabinets, gray walls, recessed-panel cabinets, a vessel sink, a hinged shower door and multicolored countertops

 Daniel Contelmo Architects
The bunk beds are a favorite of the children for weekend sleepovers. The frame and rails are made from antique barn beams. the top bed is a twin and the bottom beds are full size. Photo by: Daniel Contelmo Jr.

 Kelly Mittleman
Paul Johnson
Example of a country guest medium tone wood floor bedroom design in New York with brown walls
Example of a country guest medium tone wood floor bedroom design in New York with brown walls

 Cushing Terrell
Example of a bedroom mountain style gender-neutral light wood floor kids' bedroom design with white walls


 JJ Interiors
An antique wood and iron door welcome you into this private retreat. Colorful barn wood anchor the bed wall with windows letting in natural light and warm the earthy tones.

 Henry Kate Design Co.
The loft-style camphouse bed was planned and built by Henry Kate Design Co. staff. (The one it was modeled after wasn't going to fit on the wall, so we reverse-engineered it and did it ourselves!)
 Everything Home

This modern transitional home was designed for a family of four and their pets. Our Indianapolis studio used wood detailing and medium wood floors to give the home a warm, welcoming vibe. We used a variety of statement lights to add drama to the look, and the furniture is comfortable and complements the bright palette of the home. Photographer - Sarah Shields
---
Project completed by Wendy Langston's Everything Home interior design firm, which serves Carmel, Zionsville, Fishers, Westfield, Noblesville, and Indianapolis.
For more about Everything Home, click here: https://everythinghomedesigns.com/
To learn more about this project, click here: https://everythinghomedesigns.com/portfolio/country-club-living/
8