
Search results for "Rutherford" in Home Design Ideas
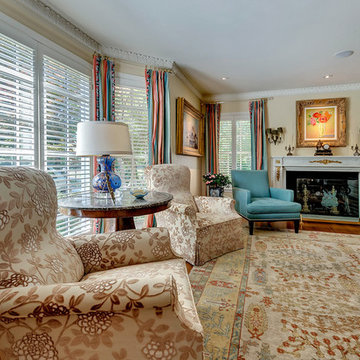
 Rutherford's Design
A warm inviting room to kick up your heels and relax.
Charles Lauersdorf at Realty Pro Shots
Living room photo in Dallas
Living room photo in Dallas


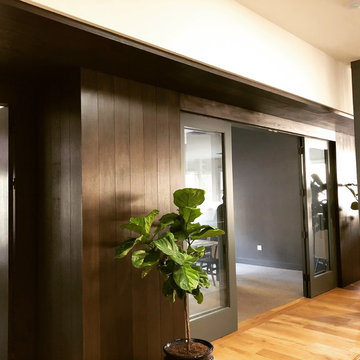
 Madera Home
Clean and industrial, this Madera Home signature finish is modeled after metals which have gathered a patina over time. Perfect for strong contemporary spaces, or mixed with softer elements in more traditional homes.
Find the right local pro for your project
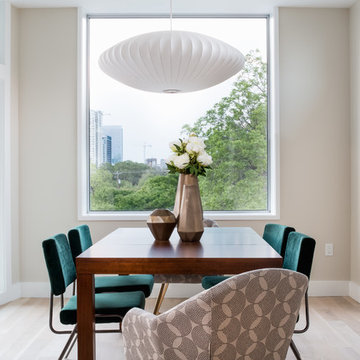
 Melde Construction Company
Designed by Merzbau Design Collective
Built by Melde Construction Company
Landscape by Aleman Design Build
Pool by Modern Pools
Staging by L Design and Staging
Photography by Brian Cole Photography
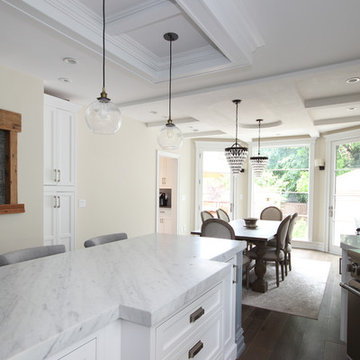
 Plan Architecture
This is an excellent example of having a client that wants to maintain the spirit of a home while making it current and theirs. This renovation located in the “Borough of Trees”, also known as Rutherford, NJ, transformed an early 1900’s Victorian home into a chic Hoboken-esque interior which makes sense as these empty nesters uprooted from a life long residency in the square mile for the quiet suburb. Our design focus was fully gutting the interior to create this flowing space filled with light.
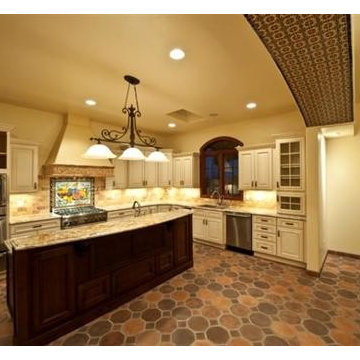
 Rutherford Design & Construction, LLC
Open Kitchen Design with Custom Tile Accents and ARTO Brick Floors
Example of a tuscan kitchen design in Albuquerque
Example of a tuscan kitchen design in Albuquerque

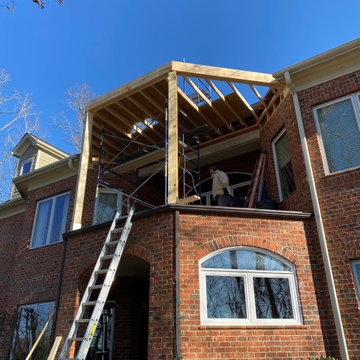
 Rutherford Design Services
Construction has started on a small porch project we took on last year. The men at work are doing a fine job so far.
Mid-sized elegant red brick house exterior photo in Charlotte with a hip roof and a shingle roof
Mid-sized elegant red brick house exterior photo in Charlotte with a hip roof and a shingle roof
 Rutherford's Design
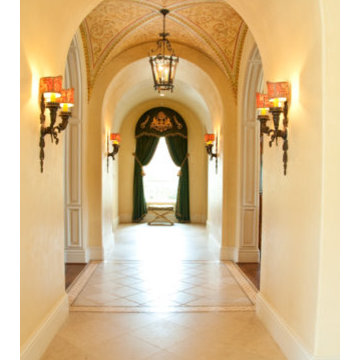
A custom painted arched hallway with Fortuny draperies and lampshades invite you to see the rest of this grand house.
David Klein Photography
Hallway - mediterranean hallway idea in Dallas
Hallway - mediterranean hallway idea in Dallas
 Rutherford Design & Construction, LLC
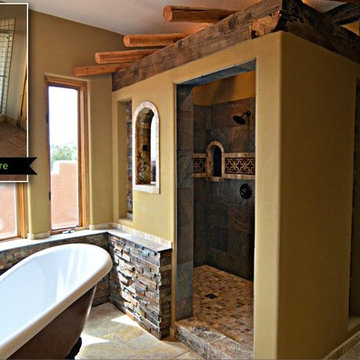
Master Bathroom Remodel AFTER: Walk-in Shower with Vigas, Nichos, Beams, Custom Tile, Stone, and Clay Plaster Walls, Freestanding Clawfoot Tub with Floor Mounted Tub Faucet surrounded by Stacked Stone, Travertine Tile and Custom Built Closet - Rutherford Design & Construction, Albuquerque, NM
 Rutherford Design Services
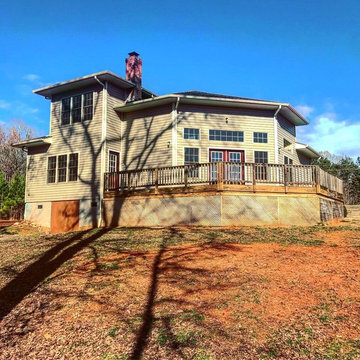
The exterior rear of the home. Many views from both the inside and outside look out to the lake in the distance.
Example of a mid-sized arts and crafts white two-story vinyl house exterior design in Charlotte with a hip roof and a shingle roof
Example of a mid-sized arts and crafts white two-story vinyl house exterior design in Charlotte with a hip roof and a shingle roof

 Tiaa Rutherford Interiors
Cheryl Johnson
Inspiration for a transitional family room remodel in DC Metro
Inspiration for a transitional family room remodel in DC Metro
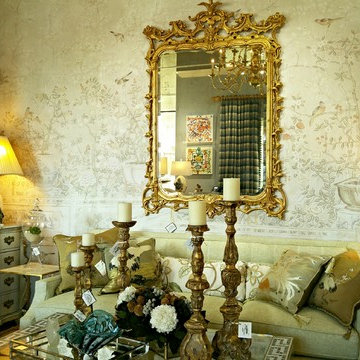 Rutherford's Design
Rutherford's Design showcasing a beautiful wall covering
Inspiration for a transitional home design remodel in Dallas
Inspiration for a transitional home design remodel in Dallas
 Rutherford Design & Construction, LLC
Den-Media Family Room Remodel - Before & After - Built-In Desk, Antique Doors, Tray Ceiling, Stone Tile, Mediterranean
Tuscan travertine floor family room photo in Albuquerque with pink walls
Tuscan travertine floor family room photo in Albuquerque with pink walls
7