
Search results for "Rutherford" in Home Design Ideas

 Rutherford Design Services
Back Porch
Inspiration for a small craftsman porch column remodel in Charlotte with decking and a roof extension
Inspiration for a small craftsman porch column remodel in Charlotte with decking and a roof extension
 Rutherford Design Services
Fourth Bedroom
Mid-sized arts and crafts guest medium tone wood floor and brown floor bedroom photo in Charlotte with white walls and no fireplace
Mid-sized arts and crafts guest medium tone wood floor and brown floor bedroom photo in Charlotte with white walls and no fireplace
 Rutherford Design Services
2nd Bedroom
Mid-sized arts and crafts guest medium tone wood floor and brown floor bedroom photo in Charlotte with white walls and no fireplace
Mid-sized arts and crafts guest medium tone wood floor and brown floor bedroom photo in Charlotte with white walls and no fireplace
Find the right local pro for your project
 Rutherford Design Services
Third Bedroom
Mid-sized arts and crafts guest medium tone wood floor and brown floor bedroom photo in Charlotte with white walls and no fireplace
Mid-sized arts and crafts guest medium tone wood floor and brown floor bedroom photo in Charlotte with white walls and no fireplace
 Rutherford Design Services
Master Bedroom
Mid-sized arts and crafts master medium tone wood floor and brown floor bedroom photo in Charlotte with white walls and no fireplace
Mid-sized arts and crafts master medium tone wood floor and brown floor bedroom photo in Charlotte with white walls and no fireplace
 Rutherford Design Services
Dining Room
Inspiration for a mid-sized craftsman medium tone wood floor and brown floor kitchen/dining room combo remodel in Charlotte with white walls and no fireplace
Inspiration for a mid-sized craftsman medium tone wood floor and brown floor kitchen/dining room combo remodel in Charlotte with white walls and no fireplace
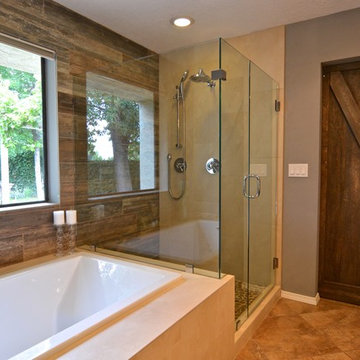
 Rutherford Design & Construction, LLC
Bathroom Remodel with Square Garden Tub, Garden Window, Grey Walls, Enclosed Glass Shower, Rain Shower, Adjustable Hand Held Shower Rod, Barnwood-Look Tile Walls, Pebble Tile Shower Floor and Custom Barn Door

 Tim Rutherford & Elliott Custom Kitchen & Bathroom
Photos by Tim Rutherford
Mid-sized transitional l-shaped porcelain tile open concept kitchen photo in Ottawa with an undermount sink, recessed-panel cabinets, gray cabinets, granite countertops, white backsplash, subway tile backsplash, stainless steel appliances and no island
Mid-sized transitional l-shaped porcelain tile open concept kitchen photo in Ottawa with an undermount sink, recessed-panel cabinets, gray cabinets, granite countertops, white backsplash, subway tile backsplash, stainless steel appliances and no island
 Tim Rutherford & Elliott Custom Kitchen & Bathroom
Photo by Tim Rutherford
Inspiration for a mid-sized modern u-shaped ceramic tile eat-in kitchen remodel in Ottawa with a double-bowl sink, flat-panel cabinets, medium tone wood cabinets, granite countertops, white backsplash, glass tile backsplash, stainless steel appliances and no island
Inspiration for a mid-sized modern u-shaped ceramic tile eat-in kitchen remodel in Ottawa with a double-bowl sink, flat-panel cabinets, medium tone wood cabinets, granite countertops, white backsplash, glass tile backsplash, stainless steel appliances and no island
 Tim Rutherford & Elliott Custom Kitchen & Bathroom
Tim Rutherford
Eat-in kitchen - mid-sized modern u-shaped ceramic tile eat-in kitchen idea in Ottawa with a double-bowl sink, flat-panel cabinets, medium tone wood cabinets, granite countertops, white backsplash, glass tile backsplash, stainless steel appliances and no island
Eat-in kitchen - mid-sized modern u-shaped ceramic tile eat-in kitchen idea in Ottawa with a double-bowl sink, flat-panel cabinets, medium tone wood cabinets, granite countertops, white backsplash, glass tile backsplash, stainless steel appliances and no island
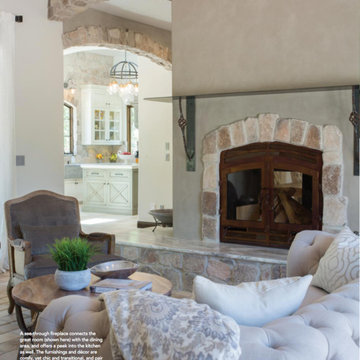 Rutherford Design & Construction, LLC
Living Room and Fireplace: Su Casa Magazine, Photography by Jerry Walters, Article written by Jessa Cast: 2018 Spring Parade of Homes Award Winner
Transitional home design photo in Albuquerque
Transitional home design photo in Albuquerque
 Tim Rutherford & Elliott Custom Kitchen & Bathroom
Photos by Tim Rutherford
Inspiration for a mid-sized transitional l-shaped porcelain tile open concept kitchen remodel in Ottawa with an undermount sink, recessed-panel cabinets, gray cabinets, granite countertops, white backsplash, subway tile backsplash, stainless steel appliances and no island
Inspiration for a mid-sized transitional l-shaped porcelain tile open concept kitchen remodel in Ottawa with an undermount sink, recessed-panel cabinets, gray cabinets, granite countertops, white backsplash, subway tile backsplash, stainless steel appliances and no island
 Rutherford Design Services
Foyer
Foyer - mid-sized craftsman medium tone wood floor and brown floor foyer idea in Charlotte with white walls and a dark wood front door
Foyer - mid-sized craftsman medium tone wood floor and brown floor foyer idea in Charlotte with white walls and a dark wood front door
 Rutherford Design Services
Rear Exterior
Mid-sized craftsman blue two-story wood gable roof idea in Charlotte with a shingle roof
Mid-sized craftsman blue two-story wood gable roof idea in Charlotte with a shingle roof

 Rutherford's Design
Charles Lauersdorf at Realty Pro Shots
Large master freestanding bathtub photo in Dallas with raised-panel cabinets, white cabinets, multicolored walls and marble countertops
Large master freestanding bathtub photo in Dallas with raised-panel cabinets, white cabinets, multicolored walls and marble countertops
 Tim Rutherford & Elliott Custom Kitchen & Bathroom
Photos by Tim Rutherford
Inspiration for a mid-sized transitional l-shaped porcelain tile open concept kitchen remodel in Ottawa with an undermount sink, recessed-panel cabinets, gray cabinets, granite countertops, white backsplash, subway tile backsplash, stainless steel appliances and no island
Inspiration for a mid-sized transitional l-shaped porcelain tile open concept kitchen remodel in Ottawa with an undermount sink, recessed-panel cabinets, gray cabinets, granite countertops, white backsplash, subway tile backsplash, stainless steel appliances and no island
 Tim Rutherford & Elliott Custom Kitchen & Bathroom
Photo by Tim Rutherford
Mid-sized minimalist u-shaped ceramic tile eat-in kitchen photo in Ottawa with a double-bowl sink, flat-panel cabinets, medium tone wood cabinets, granite countertops, white backsplash, glass tile backsplash, stainless steel appliances and no island
Mid-sized minimalist u-shaped ceramic tile eat-in kitchen photo in Ottawa with a double-bowl sink, flat-panel cabinets, medium tone wood cabinets, granite countertops, white backsplash, glass tile backsplash, stainless steel appliances and no island
 Tim Rutherford & Elliott Custom Kitchen & Bathroom
Photos by Tim Rutherford
Example of a mid-sized transitional l-shaped porcelain tile open concept kitchen design in Ottawa with an undermount sink, recessed-panel cabinets, gray cabinets, granite countertops, white backsplash, subway tile backsplash, stainless steel appliances and no island
Example of a mid-sized transitional l-shaped porcelain tile open concept kitchen design in Ottawa with an undermount sink, recessed-panel cabinets, gray cabinets, granite countertops, white backsplash, subway tile backsplash, stainless steel appliances and no island
 Rutherford Design Services
Example of a mid-sized arts and crafts white two-story wood gable roof design in Charlotte
 Tim Rutherford & Elliott Custom Kitchen & Bathroom
Photos by Tim Rutherford
Inspiration for a mid-sized transitional l-shaped porcelain tile open concept kitchen remodel in Ottawa with an undermount sink, recessed-panel cabinets, gray cabinets, granite countertops, white backsplash, subway tile backsplash, stainless steel appliances and no island
Inspiration for a mid-sized transitional l-shaped porcelain tile open concept kitchen remodel in Ottawa with an undermount sink, recessed-panel cabinets, gray cabinets, granite countertops, white backsplash, subway tile backsplash, stainless steel appliances and no island
8