
Search results for "Rutherford" in Home Design Ideas
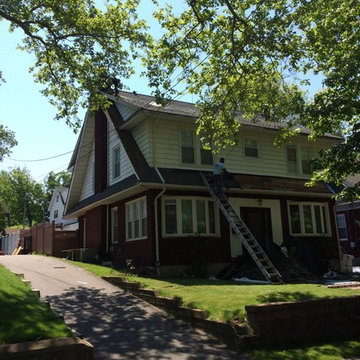
 SafeTrust Roofing
Brand new GAF Timberline roof in Rutherford. Replaced the entire roof deck with 5/8 inch CDX exterior plywood.
House exterior photo in New York with a shingle roof
House exterior photo in New York with a shingle roof
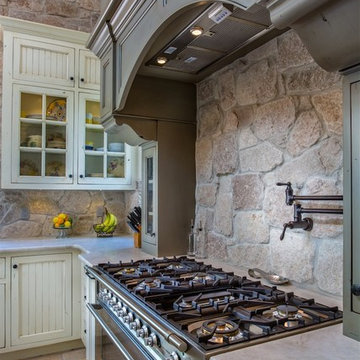
 Rutherford Design & Construction, LLC
Award-winning Farmhouse Kitchen with custom grey and cream distressed cabinets, Taj Majal Quartzite countertops, belgian stone backsplashes, stainless gas range, pot filler, and french limestone floors. Photo by 3-D Cats
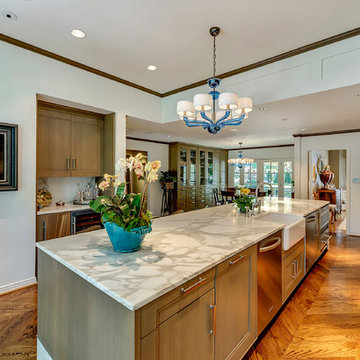
 Rutherford's Design
Charles Lauersdorf at Realty Pro Shots
Elegant single-wall medium tone wood floor eat-in kitchen photo in Dallas with a farmhouse sink, recessed-panel cabinets, dark wood cabinets and an island
Elegant single-wall medium tone wood floor eat-in kitchen photo in Dallas with a farmhouse sink, recessed-panel cabinets, dark wood cabinets and an island
Find the right local pro for your project

 Grassi & Associates
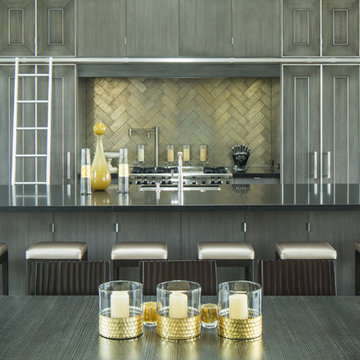
Open concept kitchen - country beige floor open concept kitchen idea in San Francisco with an undermount sink, flat-panel cabinets, dark wood cabinets, metallic backsplash, metal backsplash, stainless steel appliances, an island and black countertops
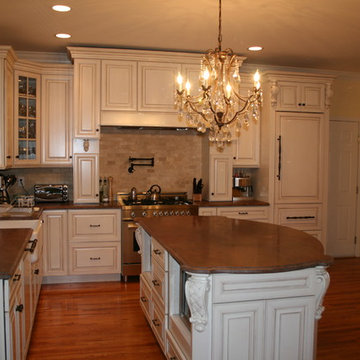
 Tarallo Kitchen and Bath, Inc.
Kitchen Designed and Installed by Tarallo
Kraftmaid Cabinets - Rutherford Door, on maple, w/ a Canvas color and mocha glaze.
Granite Countertop - Chocolate Brown w/ custom bevel edge treatment.
Handles and Knobs - Top Knobs.

 Rutherford Design Services
Family Room
Example of a large arts and crafts open concept medium tone wood floor, brown floor and vaulted ceiling family room design in Charlotte with white walls, a standard fireplace, a wood fireplace surround and a wall-mounted tv
Example of a large arts and crafts open concept medium tone wood floor, brown floor and vaulted ceiling family room design in Charlotte with white walls, a standard fireplace, a wood fireplace surround and a wall-mounted tv
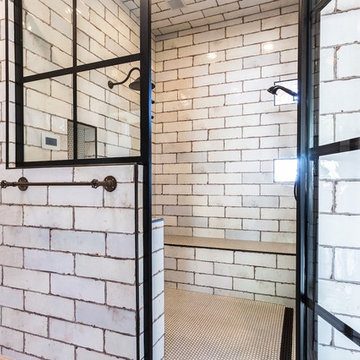 Rutherford Design & Construction, LLC
Industrial Walk-in Steam Shower w-Steel Shower Door, Rustic Subway Tile w-Schluter Trim & Penny Tile, Dual Shower Heads w-Rain Shower & Seat - Rutherford Design & Construction (Photo by 3-D Cats Studio)
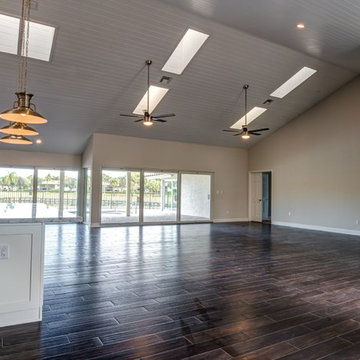
 KDB Custom Homes
Family room - large contemporary open concept dark wood floor family room idea in Columbus with beige walls, no fireplace and no tv
 Rutherford's Design
Bring your outdoor man inside for awhile!
Charles Lauersdorf at Realty Pro Shots
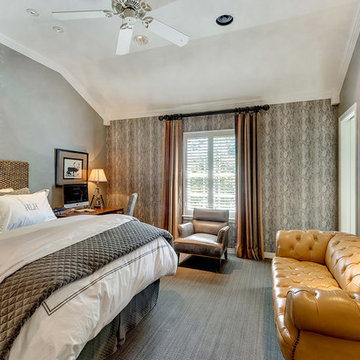
Inspiration for a timeless bedroom remodel in Dallas
Inspiration for a timeless bedroom remodel in Dallas

 Rutherford Design & Construction, LLC
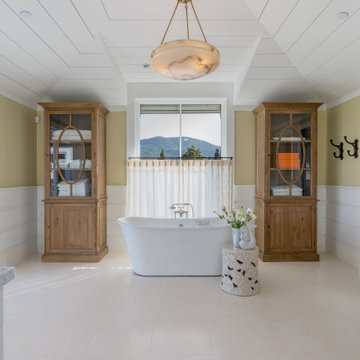
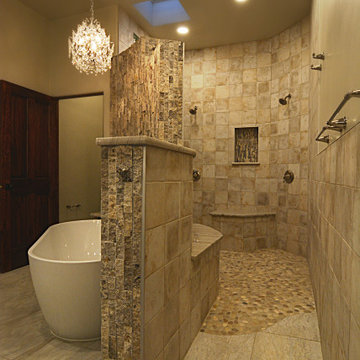
Spa Bath and Walk-In Shower Remodel, Stacked Stone, Free Standing Tub, Pebble Shower Floor, by Rutherford Design & Construction.jpg
Example of a classic bathroom design in Albuquerque
Example of a classic bathroom design in Albuquerque
 Rutherford Design & Construction, LLC
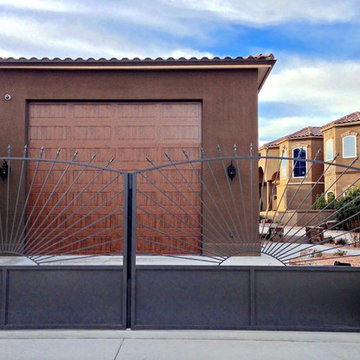
RV Garage-Steel Raised Panel Garage Door-Stucco-Tile Roof
Inspiration for a garage remodel in Albuquerque
Inspiration for a garage remodel in Albuquerque
 Rutherford's Design
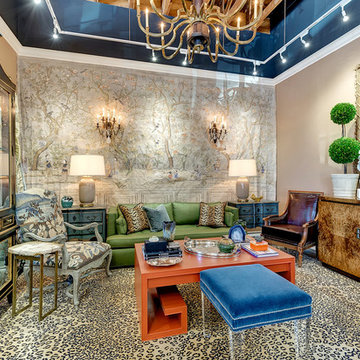
Here we have a Tony Duquette inspired room with an exquisite wallpaper (one panel), a Central Park Sofa, Grey Ainsley chair with aubusson cover and the Henredon coffee table. Let's not forget the Mansini cabinet that is accessorized with Rosenthal porcelain stamped birds and the Almoravid Noble bust. What a room to call your own!
Charles Lauersdorf at Realty Pro Shots

 Rutherford Design & Construction, LLC
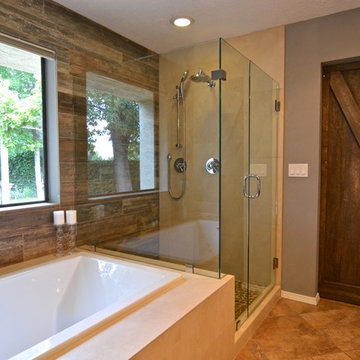
Bathroom Remodel with Square Garden Tub, Garden Window, Grey Walls, Enclosed Glass Shower, Rain Shower, Adjustable Hand Held Shower Rod, Barnwood-Look Tile Walls, Pebble Tile Shower Floor and Custom Barn Door
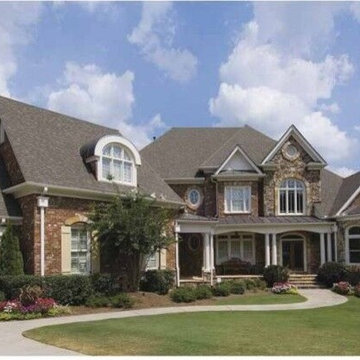 KDB Custom Homes
Large victorian brown two-story brick exterior home idea in Columbus with a shingle roof
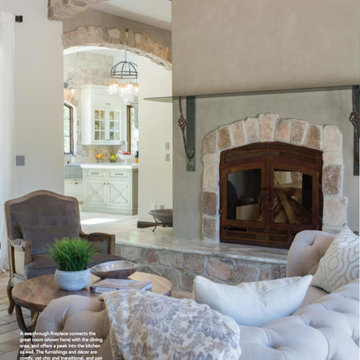 Rutherford Design & Construction, LLC
Living Room and Fireplace: Su Casa Magazine, Photography by Jerry Walters, Article written by Jessa Cast: 2018 Spring Parade of Homes Award Winner
Transitional home design photo in Albuquerque
Transitional home design photo in Albuquerque
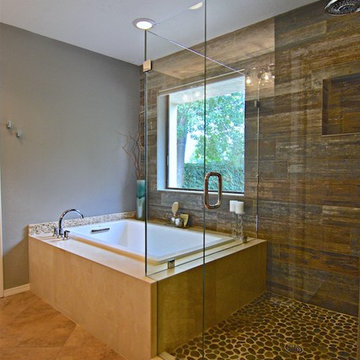 Rutherford Design & Construction, LLC
Bathroom Remodel with Square Garden Tub, Garden Window, Grey Walls, Enclosed Glass Shower, Rain Shower, Barnwood-Look Tile Walls, and Pebble Tile Shower Floor
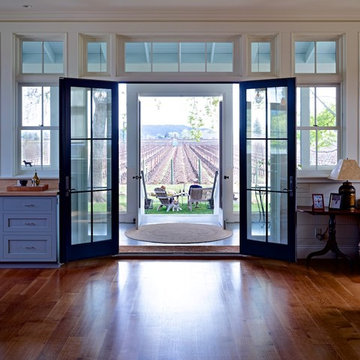
 Peter J. Collins Architects
Large elegant dark wood floor double front door photo in San Francisco with white walls and a glass front door
3