
Search results for "Rutherford" in Home Design Ideas
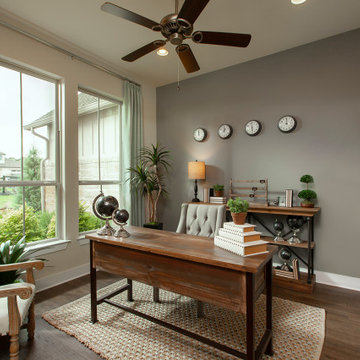


 KW Designs
Chipper Hatter Photography
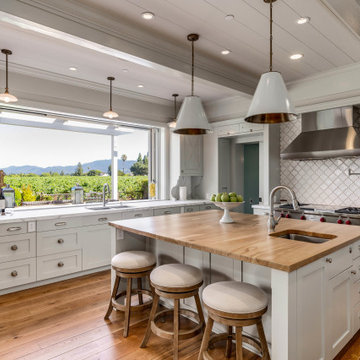
Eat-in kitchen - mid-sized 1960s light wood floor eat-in kitchen idea in San Diego
Eat-in kitchen - mid-sized 1960s light wood floor eat-in kitchen idea in San Diego
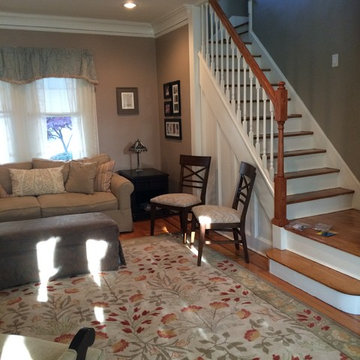
 By Design Style
By Design Style
Example of a small transitional formal and enclosed light wood floor living room design in New York with beige walls and a tv stand
Example of a small transitional formal and enclosed light wood floor living room design in New York with beige walls and a tv stand
Find the right local pro for your project
 Rutherford Design Services
Kitchen
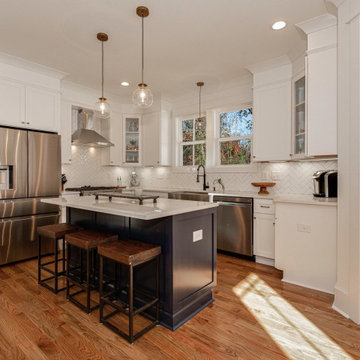
Inspiration for a large transitional l-shaped medium tone wood floor and brown floor eat-in kitchen remodel in Charlotte with a farmhouse sink, white cabinets, quartz countertops, white backsplash, ceramic backsplash, stainless steel appliances, an island, white countertops and shaker cabinets
Inspiration for a large transitional l-shaped medium tone wood floor and brown floor eat-in kitchen remodel in Charlotte with a farmhouse sink, white cabinets, quartz countertops, white backsplash, ceramic backsplash, stainless steel appliances, an island, white countertops and shaker cabinets
 Rutherford Design Services
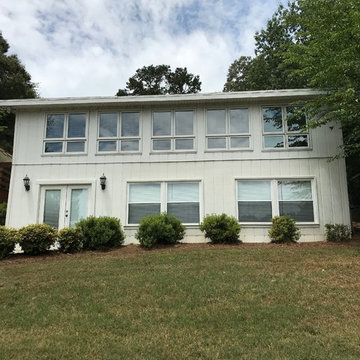
Rear of home before demo starts.
Inspiration for a large 1960s white two-story wood house exterior remodel in Charlotte with a shed roof and a mixed material roof
Inspiration for a large 1960s white two-story wood house exterior remodel in Charlotte with a shed roof and a mixed material roof
 Plan Architecture
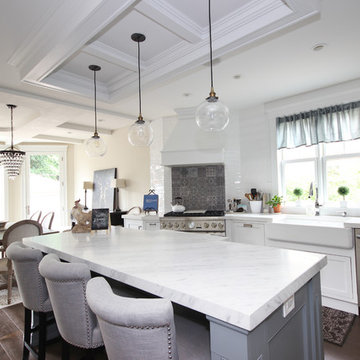
This is an excellent example of having a client that wants to maintain the spirit of a home while making it current and theirs. This renovation located in the “Borough of Trees”, also known as Rutherford, NJ, transformed an early 1900’s Victorian home into a chic Hoboken-esque interior which makes sense as these empty nesters uprooted from a life long residency in the square mile for the quiet suburb. Our design focus was fully gutting the interior to create this flowing space filled with light.

 Rutherford's Design
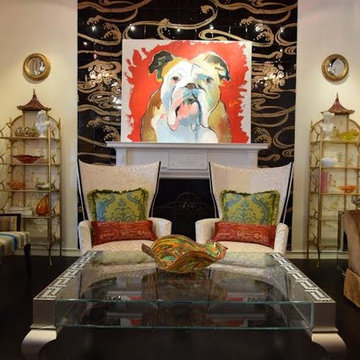
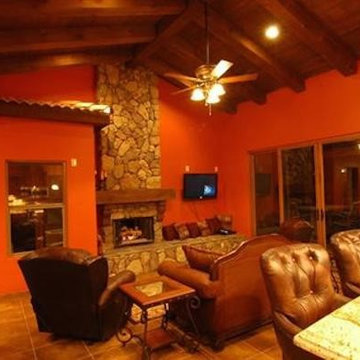
A dog lovers dream. This fantastic piece of art is graced above a custom mantelpiece that showcases exquisite Italian chairs and let's not forget the glass art bowl from our talented friend James Hayes.
Jacob @ Rutherford's Design
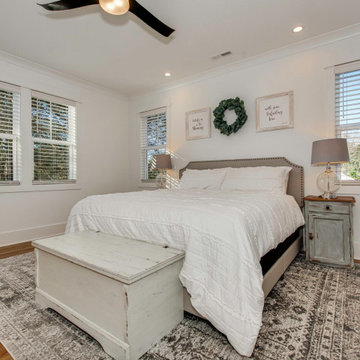 Rutherford Design Services
Master Bedroom
Mid-sized arts and crafts master medium tone wood floor and brown floor bedroom photo in Charlotte with white walls and no fireplace
Mid-sized arts and crafts master medium tone wood floor and brown floor bedroom photo in Charlotte with white walls and no fireplace
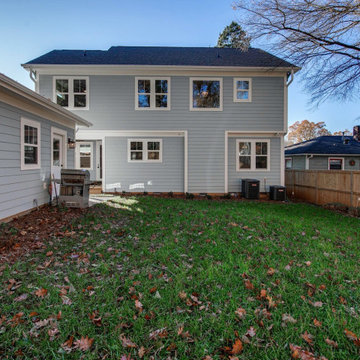 Rutherford Design Services
Rear Exterior
Mid-sized craftsman blue two-story wood exterior home idea in Charlotte with a shingle roof
Mid-sized craftsman blue two-story wood exterior home idea in Charlotte with a shingle roof

 Deikel Development & Design
Margot Hartford Photography
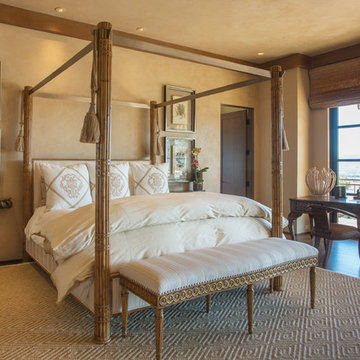
Inspiration for a mediterranean bedroom remodel in San Francisco
Inspiration for a mediterranean bedroom remodel in San Francisco


 Tarallo Kitchen and Bath, Inc.
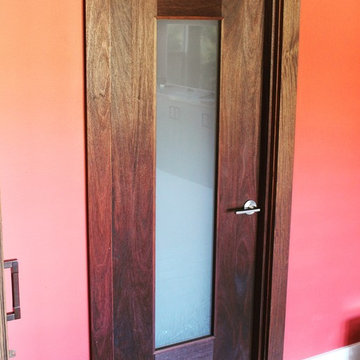
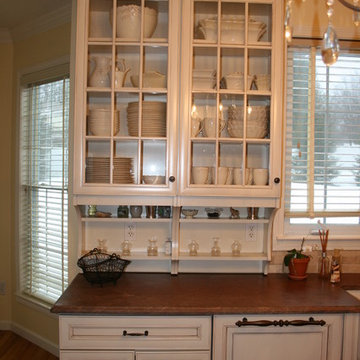
Kitchen Designed and Installed by Tarallo
Kraftmaid Cabinets - Rutherford Door, on maple, w/ a Canvas color and mocha glaze.
Granite Countertop - Chocolate Brown w/ custom bevel edge treatment.
Handles and Knobs - Top Knobs.
 Ball Homes
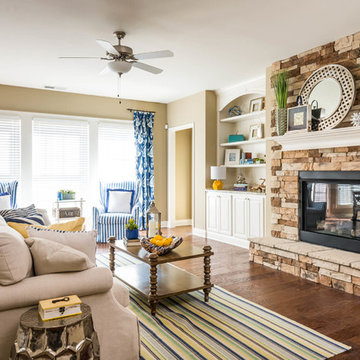
The Rutherford floor plan has a wonderful flex area that can be used as a separate dining room or study. The open concept family room joins the kitchen, which features a separate breakfast area, island with breakfast bar, large pantry and pocket office, and a drop zone off the garage. The first floor master suite includes a trey ceiling, dual vanities, walk-in shower, enclosed commode, and a spacious walk-in closet. Upstairs, there is a large loft area that overlooks the lower level entry. There are three large bedrooms upstairs, plus an unfinished storage area off bedroom 4.

 Rutherford Design Services

Wrought iron railing detail leading to second floor loft which overlooks the great room.
Mid-sized arts and crafts wooden l-shaped metal railing staircase photo in Charlotte with wooden risers
Mid-sized arts and crafts wooden l-shaped metal railing staircase photo in Charlotte with wooden risers
 Dettmore Home Improvements
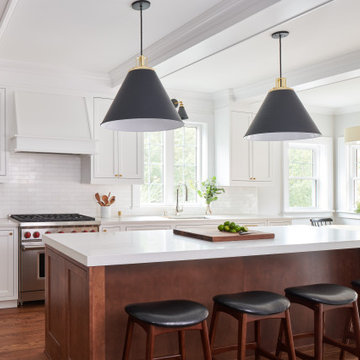
Transitional galley medium tone wood floor and brown floor kitchen photo in New York with an undermount sink, shaker cabinets, white cabinets, white backsplash, stainless steel appliances, an island and white countertops
 Rutherford's Design
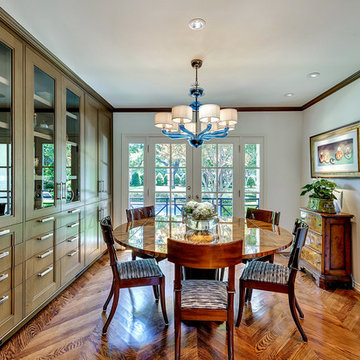
Custom moulding, paint, chandelier, and more have turned this kitchen eating area into an area hard to leave.
Charles Lauersdorf at Realty Pro Shots
Inspiration for a timeless dining room remodel in Dallas
Inspiration for a timeless dining room remodel in Dallas
6