
Search results for "Rutherford" in Home Design Ideas
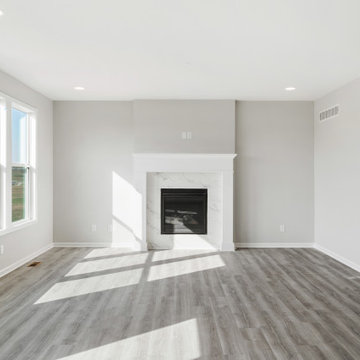
 Inspired Homes
Mid-sized open concept living room photo in Kansas City with a standard fireplace and a stone fireplace

 Rutherford's Design
Daniel Passick Photography
Inspiration for a contemporary bathroom remodel in Dallas
Inspiration for a contemporary bathroom remodel in Dallas

 Charles P. Rogers Beds & Mattresses
Our original hand forged iron with cast accents. Antique white or black iron with gilded highlights. Uses standard twin mattresses and includes upholstered platform for proper mattress support. Second mattress can be stored under bed on optional trundle unit. Trundle pulls out and pops up for use when needed.
Find the right local pro for your project


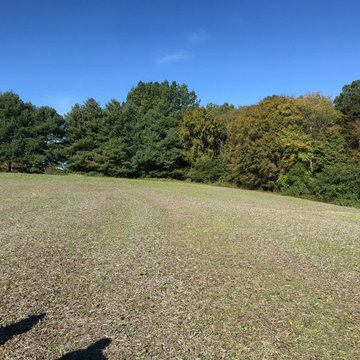
 Rutherford Design Services
The home will be placed at the far North-end of the site and will face South to capture lots of natural light.
Example of a minimalist home design design in Charlotte
Example of a minimalist home design design in Charlotte
 Rutherford Design Services
The home will be placed at the far North-end of the site and will face South to capture lots of natural light.
Inspiration for a modern home design remodel in Charlotte
Inspiration for a modern home design remodel in Charlotte


 Plan Architecture
This is an excellent example of having a client that wants to maintain the spirit of a home while making it current and theirs. This renovation located in the “Borough of Trees”, also known as Rutherford, NJ, transformed an early 1900’s Victorian home into a chic Hoboken-esque interior which makes sense as these empty nesters uprooted from a life long residency in the square mile for the quiet suburb. Our design focus was fully gutting the interior to create this flowing space filled with light.
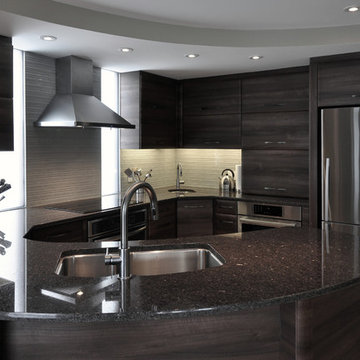
 Tim Rutherford & Elliott Custom Kitchen & Bathroom
Photo by Tim Rutherford
Inspiration for a mid-sized modern kitchen remodel in Ottawa
Inspiration for a mid-sized modern kitchen remodel in Ottawa


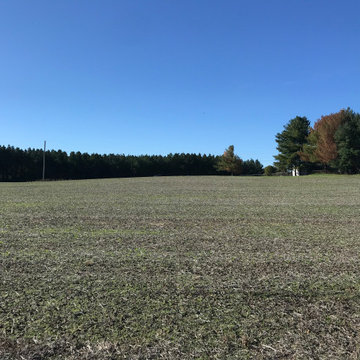 Rutherford Design Services
The home will be placed at the far North-end of the site and will face South to capture lots of natural light.
Minimalist home design photo in Charlotte
Minimalist home design photo in Charlotte
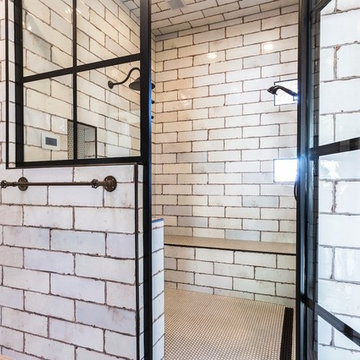
 Rutherford Design & Construction, LLC
Industrial Walk-in Steam Shower w-Steel Shower Door, Rustic Subway Tile w-Schluter Trim & Penny Tile, Dual Shower Heads w-Rain Shower & Seat - Rutherford Design & Construction (Photo by 3-D Cats Studio)

 Tiaa Rutherford Interiors
Cheryl Johnson
Inspiration for a transitional family room remodel in DC Metro
Inspiration for a transitional family room remodel in DC Metro
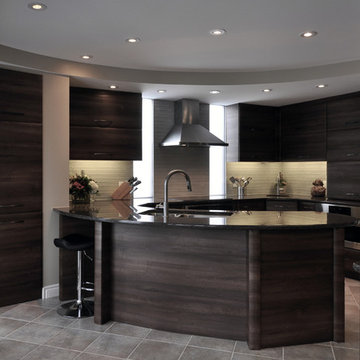 Tim Rutherford & Elliott Custom Kitchen & Bathroom
Photo by Tim Rutherford
Kitchen - mid-sized modern kitchen idea in Ottawa
Kitchen - mid-sized modern kitchen idea in Ottawa
 Plan Architecture
This is an excellent example of having a client that wants to maintain the spirit of a home while making it current and theirs. This renovation located in the “Borough of Trees”, also known as Rutherford, NJ, transformed an early 1900’s Victorian home into a chic Hoboken-esque interior which makes sense as these empty nesters uprooted from a life long residency in the square mile for the quiet suburb. Our design focus was fully gutting the interior to create this flowing space filled with light.


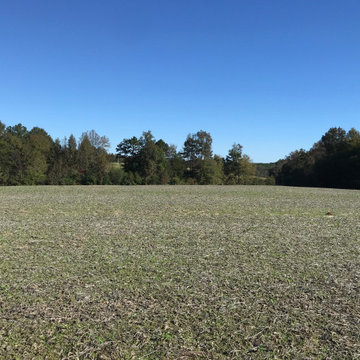 Rutherford Design Services
The home will be placed at the far North-end of the site and will face South to capture lots of natural light.
Minimalist home design photo in Charlotte
Minimalist home design photo in Charlotte
4