
Search results for "Safe location" in Home Design Ideas
 Urban Oasis Design & Construction LLC
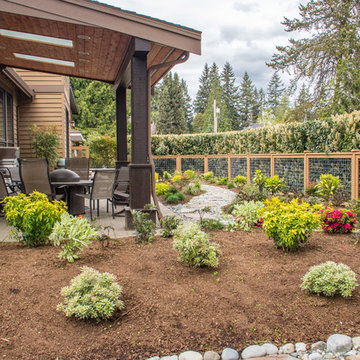
The main goals of this project was to make it more usable and enjoyable for the owner, to reduce maintenance and to created a covered area for enjoyment year-round. This design also kept the family's new puppy in mind - fencing it in for safety and planting with careful consideration of plants that are safe for dogs. The winding pathway for humans is reminiscent of a stream bed and there is also a narrow perimeter fence specifically for the pup!
Ben Park
 Archadeck of Chicagoland
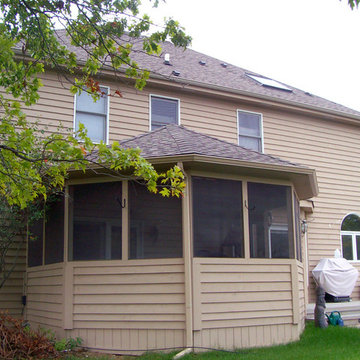
This stunning outdoor living space is a true backyard retreat. The custom screened porch, designed to look original to the home, exits to a deck and patio, creating smooth transition from home to yard.
The wood deck design incorporates an inset hot tub with additional built-in storage. The storage cabinet sits along one side of the hot tub, creating a place to rest food, drinks, or candles while enjoying the water. The outdoor lighting built into the stair risers create a soft, ambient glow while providing a safe environment for people to move about the deck after the sun goes down.
The Unilock patio features Holland Stone pavers in Autumn Red and a built-in Brussel Dimensional Stone fire pit in Limestone color. The triangular shape provides a unique look for the wood burning fire pit., and the placement offers warmth and ambiance for anyone in the hot tub or gathered around fire.
 Mike Farley Pool Designer, SWD, ASLA
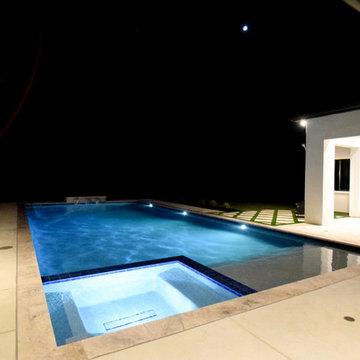
This is a rectangular pool that is centered on the family room windows of the primary focal point of the house. The spa is recessed in the pool to provide good access and not break up the symmetrical lines of the space. By viewing the length of the pool it gives the allusion of more depth to the yard. The understated diving platform provides the only safe place to dive in the pool and a water feature to drown out street noise. Colored and textured concrete were used for the deck and to cap the existing porches. Designed by Mike Farley.
Find the right local pro for your project
 JEB Design/Build
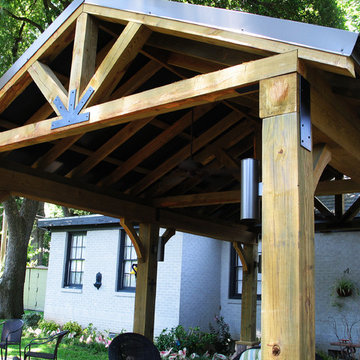
Detail of craftsman-style stained beams providing attractive structure to the seam metal roof.
Patio - mid-sized craftsman backyard stone patio idea in New Orleans with a gazebo
Patio - mid-sized craftsman backyard stone patio idea in New Orleans with a gazebo
 JK Design Custom Landscapes inc.

Light it up! Use lighting near steps and paths so that entry to the house is safe and inviting at night. Uplighting beautiful trees and other features adds excitement and drama to this front yard entry. Uplights placed at the base of the tree adds depth to the night landscape and appealing shadowing on natural stone paver driveway
 Coty Construction
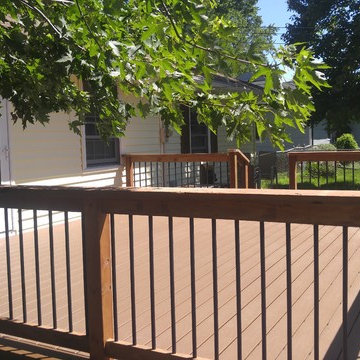
This couple was very excited to get a new deck as they enjoy entertaining their family outside. They also have a dog so they asked us to install a dog gate. They now feel safe letting their dog out on the deck and into the yard. This deck was built out of low maintenance Trex Select decking in Saddle color. They picked pressure treated wood with aluminum balusters for the railing.
 Best Hot Tubs "Hot Tub and Spa Experts"
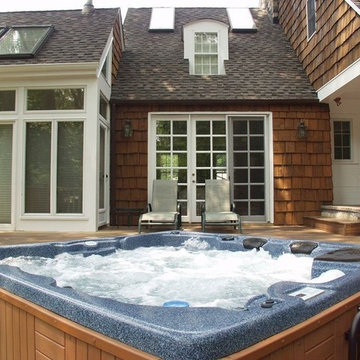
— Check your area’s building codes. Some areas require a hot tub be at least five feet away from your home and from your property lines. And aesthetically, it may be wise to allow even more room than that, depending on the shape of your yard, deck, patio, etc.
— The spot you choose for your hot tub should also be at least ten feet across and ten feet wide, although this depends on the size of the tub that you choose.
— You should also allow for enough room to be able to climb in and out of your hot tub safely. It would be wise to consider creating a pathway to the tub from the house to prevent getting grass and dirt in the water.
www.besthottubs.com


 Aquality Construction
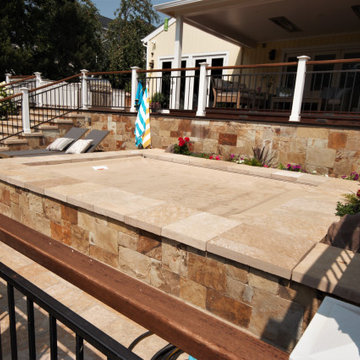
This above ground, built-in spa really gives you relaxation just a few steps from your back door. Throw in the automatic safety cover and automatic temperature control and you have a safe fun environment for the whole family. With the natural color of the stones, flowers on the edge and surrounding area it really makes you feel like you're at a desert retreat!
 The Reesman Company

Complete landscape design with a patio viewing area of the lake. Site Challenges were using the existing steep grades to create outdoor spaces and storage. The use of the existing hill led a great challenge to allow users to navigate around the property. Installing steps from the upper terrace to the lower terrace created new grand entrances to multiple sitting areas. Round sunken area created a great space to view the lake and have an evening fire. Wind was also a concern, so adding a small shed helped keep furniture safe from high winds and storms, while also allowing winter storage.
 I'm The Man Services
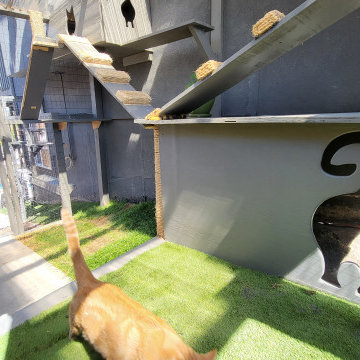
At I'm The Man Services, we had the pleasure of transforming an ordinary backyard corner into a feline paradise designed for play, relaxation, and adventure. This thoughtfully crafted cat oasis features a multi-level enclosure with climbing ramps, perches, scratching posts, and plenty of vertical space for endless exploration.
Durable yet stylish rope-wrapped steps add a playful touch, giving curious kitties the freedom to climb and roam. The outdoor area is landscaped with lush artificial turf, providing a soft, low-maintenance surface that’s easy on paws and easy to clean. Natural light filters through the clear corrugated roofing, ensuring a warm, sunny environment while keeping cats protected from the elements.
The enclosed garden bed offers a slice of nature with carefully chosen plants and rocks, giving cats a safe taste of the outdoors. Every detail, from the secure wire mesh to the sturdy construction, ensures both safety and fun—so owners can relax while their furry friends live their best lives.
This cat oasis is more than a play space; it’s a testament to how thoughtful design can bring joy and enrichment to both pets and their owners. At I'm The Man Services, we believe every project should make tails wag—and this one definitely does!
 Innovative Design Build
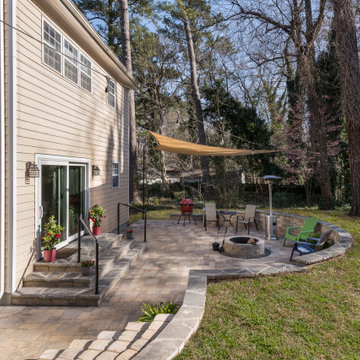
Our client needed help with a safe, simple backyard patio design. The previous deck and landscaping had deteriorated and a new low maintenance style/design was needed. A simple stone patio with a retaining wall to allow for the hilly grade of the property was designed. Lighting, a fire pit and a sail shade make this new space so very inviting and cozy.
 Water Wise Grass
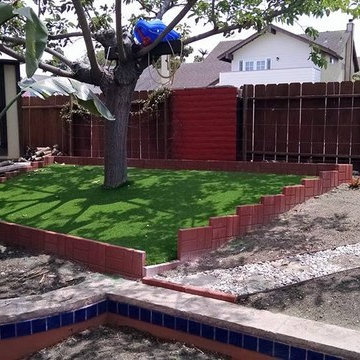
Say goodbye to the tiring and expensive upkeeps needed for a beautiful grassy yard! Water Wise Grass offers premium artificial grass services and deals that will turn your home from drab to fab. These beautiful greens are long-lasting, safe for children and pets, and beautiful for any surface from yards to playgrounds to showrooms. Invest on one for your home or business today!
Water Wise Grass
7728 Clairemont Mesa Blvd.
San Diego, CA 92111 US
(858) 384-4502 http://www.WaterWiseGrass.com
 Archadeck of Birmingham

As part of this project, we also built a new stairway areas leading to the lower portion of the yard as well as a new landing leading to the garage and driveway entry. All the materials match those used on the new deck space. This update makes all areas of the property more accessible from the deck. As the areas premier deck porch builder, we understand the benefits involved in making a project flow properly. We are also committed to ensuring the most convenient and safe outdoor accessibility to our clients.

Sponsored
Columbus, OH
Free consultation for landscape design!

Peabody Landscape Group
Columbus' Reliable Landscape Design & Contracting
 Sweeney Design Remodel

The renovation of the screen porch included the installation of low-maintenance decking, code-compliant railings, new screens, and enhanced lighting features, resulting in a safe, revitalized space that is inviting for people to use throughout the summer.
 Southern Pro-Vision Landscape Construction
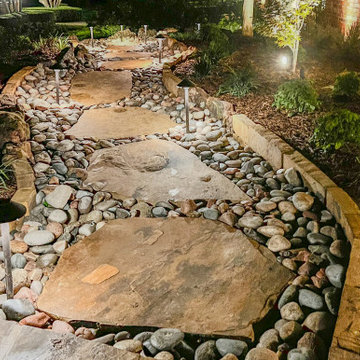
This front yard renovation focuses on enhancing curb appeal through high-end masonry and a professional low-voltage lighting scheme. The project features a custom-tiered flagstone walkway with integrated LED step lights for safe, stylish access to the primary entrance.
To add texture and visual interest, we installed a winding natural stone path designed as a dry creek bed, utilizing smooth river rocks, large flagstone pavers, and natural moss boulder edging. The nighttime transformation is the highlight, featuring strategic uplighting on specimen trees and architectural path lights that create a warm, inviting glow across the new lawn and mulch beds.
 Northwest Outdoor Lighting

 This immersive water feature experience is like nothing we’ve ever seen or lit before!
This large water feature circumstance is at least 40 feet wide with multiple waterfalls and viewing vignettes. Each sitting area provides a different experience. Some areas are purposefully darker and more intimate than others. You can walk from the patio area to the firepit, situated in the back corner. Then from the sitting area and back to the patio all while enjoying this beautiful experience. Never fearing that you'll fall in!
During their evening consultation, the homeowners were greatly involved. They even chose specific fixtures. With our design guidance, we included various color tones for high impact and minimal light glare. We used multiple uplights, path lights and submersible lights in a mixture of 2700 K (Kelvin). We also used the Sunset tone in the water feature to create a waterscape that was relaxing.
That's the beauty of hiring Northwest Outdoor Lighting. You can choose how involved you want to be. Our designers are flexible! We know we'll select the best products based on function and aesthetics. But having homeowners get involved in the design process means you'll love it that much more!
The extensive backyard lawn and trees were also lit with flush in-grade well lights. This makes mowing and lawn care so much easier. Highlighting the tall evergreens creates a safe environment for when the puppies need to go out at night. No scary animals are lurking in dark corners now. Path lights have been added to all the walkways.
After having the water feature unlit for years, the water feature has now become the homeowner’s pride and joy!
 G. Christianson Construction, Inc.
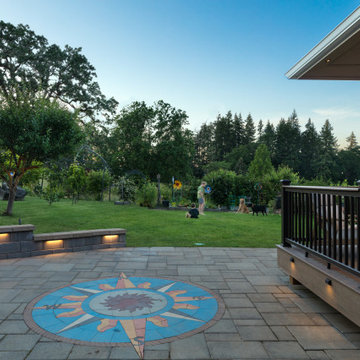
The homeowners of this Corvallis Craftsman-style Passive House wanted to take advantage of their large backyard and create a space that could be an oasis to relax in or be transformed into an entertaining space for hosting family gatherings. We designed and built an all-season sunroom with folding glass panoramic doors that open up the space completely to a new TimberTech composite deck that can also be accessed from the kitchen, creating the perfect entertaining space! When these panoramic doors are closed, their thermal efficiency keeps the interior minimally affected by outdoor temperatures and produces a cozy escape during cold Oregon winters when the new wood-burning fireplace is turned on. The tile backsplash pattern behind the fireplace emulates a sensation of nature with the varying blue and green tones used in the room and complements the wood tongue and groove ceiling paneling, creating a relaxing environment. We used different types of indoor lighting that can be turned on/off depending on the desired use of the sunroom. Expert lighting design inside the sunroom and on the deck allow summer dinner parties to continue past sunset and outdoor pavers installed next to the deck create a safe play area for this family to enjoy backyard games. This sunroom and deck addition is truly nature’s haven and the perfect place to connect as a family!

Sponsored
Columbus, OH
Free consultation for landscape design!
Peabody Landscape Group
Columbus' Reliable Landscape Design & Contracting
 Platinum Poolcare
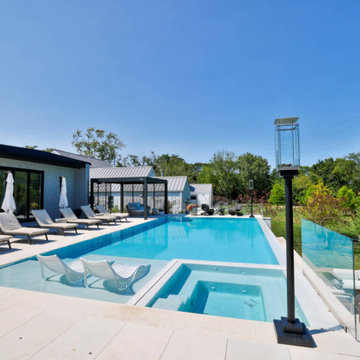
This modern marvel measures 15’0” x 40’0”, and has a 7’0” x 7’0” inside the pool structure. Adjacent to the hot tub is a sunshelf measuring 180 square feet. The pool depth is 3’6” to 5’0” to 4’0”. Colored LED lighting is featured in both the pool and hot tub. The pool coping and decking is Valders Limestone. One long edge of the pool features a 40’0” infinity edge feature with ceramic tile throughout the upper, lower and face levels of the feature. The lower basin is equipped with colored LED lights to provide ambiance for the lower seating area. The pool, spa, and lower catch basin of the project are finished in Ceramaquartz. The remaining 3 sides of the pool feature a lautner edge perimeter overflow system completing the modern, pristine aesthetic. The acrylic pool safety fence is attached to the downside of the infinity edge system, and provides safe ingress and egress to the lower seating area. Tempest torch fire features adorn the opposite corners of the infinity edge.
 Serapool Porselen
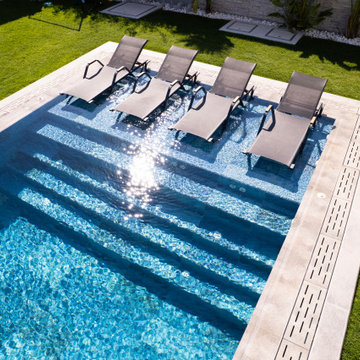
The Marin Villa Pool Project stands out with a dynamic design approach that blends shades of blue with modern architecture. The Marin Series used on the pool floor adds a lively and clear effect to the water through transitions of different blue tones. With its Low Water Absorption, the surface ensures long-lasting use and provides resistance to UV Resistance, chemicals, and thermal shocks. The PTV ≥ 45° Non-slip value offers safe use in wet areas. In the transitions, Marin Series Outer Trim, Scoth Outer Corner, and Outer Angle Corner elements ensure both technical and visual integrity. Along the pool edges, Pool Garden Grey Petit Carre Copings and monoblock hidden grating organize the overflow lines, offering both functionality and aesthetic continuity. Around the pool, Pool Garden Grey Porcelain Anti Slip Terrace Tiles complete the architectural lines of the space with the modern impact of grey tones.
 VSA Vilnius
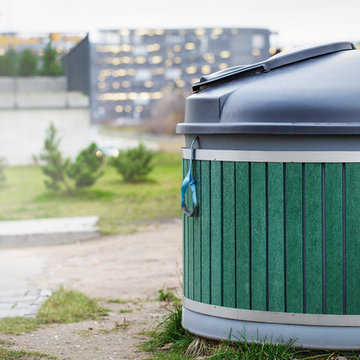
Molok® is a clean, safe and economical solution for efficient and environmentally-friendly waste collection:
- emptying with a crane is clean and safe, keeping the yard tidy;
- lifting-based emptying is safe and ergonomic;
- vertical design saves space;
- coolness of the ground keeps the waste odorless;
- compaction of waste increases capacity.
Please contact us - our VSA Vilnius experts can offer the best solution for your location and requirements.
43