
Search results for "Safe on line" in Home Design Ideas

 NEST Design Group
Southwest dark wood floor and brown floor entryway photo in Houston with white walls
 Design Studio West
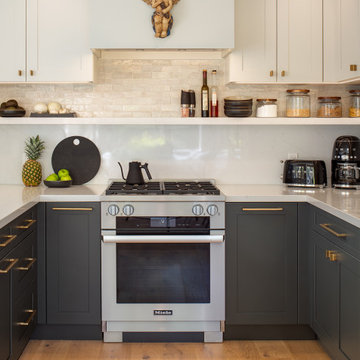
The added shelf detail above the cooking zone creates an efficient space for storing all those needed necessities, making room for the countertop appliances below.
 WallsNeedLove
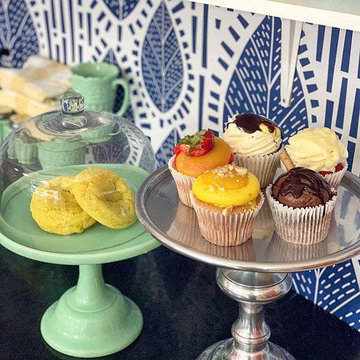
A large modern leaf pattern in blue with accent lines and dashes, floating on a white background. Available in both removable peel-and-stick and permanent wallpapers. Printed with child-safe inks.
Find the right local pro for your project

 Pearson Design Group
Mountain style l-shaped medium tone wood floor and brown floor kitchen photo with an undermount sink, medium tone wood cabinets, gray backsplash, paneled appliances, an island, gray countertops and flat-panel cabinets

 Colby Construction
Kids' bedroom - bedroom farmhouse gender-neutral concrete floor and gray floor kids' bedroom idea in Milwaukee with white walls

 Dostie Homes
Transitional master gray tile, white tile and glass tile ceramic tile walk-in shower photo in Jacksonville with gray walls

 Whitmore Homes LLC
DJZ Photography
Example of a cottage white two-story gable roof design in Grand Rapids with a shingle roof
Example of a cottage white two-story gable roof design in Grand Rapids with a shingle roof


 WallsNeedLove
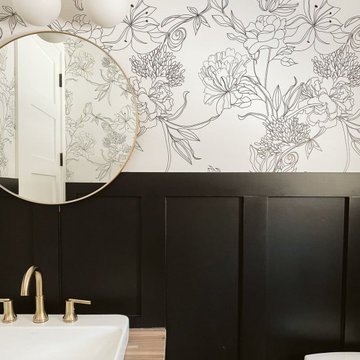
A lovely and delicately illustrated black line drawing of flowers and leaves on white background. Available in both removable peel-and-stick and permanent wallpapers. Printed with child-safe inks.
 Bradford Custom Homes & Remodeling
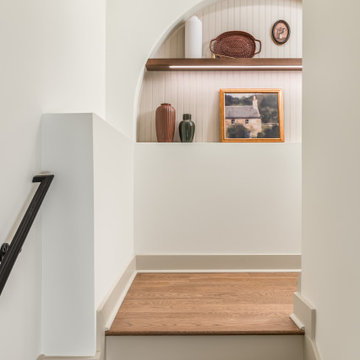
A small arched display niche sits above the wood stair landing. Two shelves and a vertically lined backing repeat details from the basement’s larger built-ins at a smaller scale.


 Case Architects & Remodelers
Project Developer David Waguespack
https://www.houzz.com/pro/david-waguespack/david-waguespack-case-design-remodeling-inc
Designer Carolyn Elleman
https://www.houzz.com/pro/celleman3/carolyn-elleman-case-design-remodeling-inc
Photography by Stacy Zarin Goldberg
 TBO'S GREEN LANDSCAPE SYSTEMS
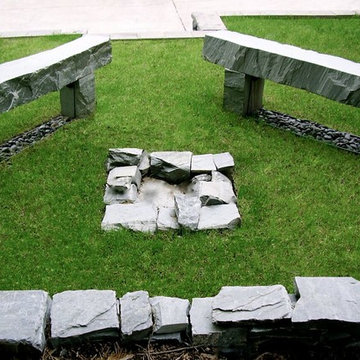
When installing a natural gas fire pit or fireplace, make sure you have a permit and a certified gas fitter to do the job correctly and safely. After digging a 3' ditch to install a gas line that linked to the house and BBQ, we built a 2.5' square pit with remote controlled ignition switch.
Design & Installation: TBO's Green Landscape Systems

 User
A robust modern entry door provides both security and style to the lakeside home. With multi-point locks and quadruple pane glass standard. The 3 glass lites are frosted in order to allow light in while maintaining privacy. Available in over 300 powder coated colors, multiple handle options with custom designs available.

Sponsored
Sunbury, OH

J.Holderby - Renovations
Franklin County's Leading General Contractors - 2X Best of Houzz!
 N Sabella Inc
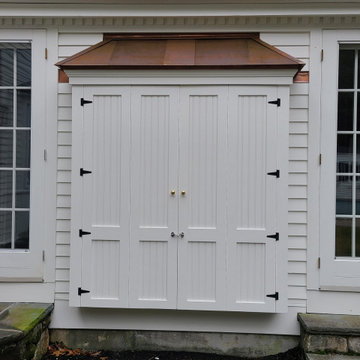
A custom-made TV cabinet that was attractive, safe and secure is what this Weston client asked us to build. Opposite the TV is a pool and hot tub with a straight line view. We built a shelf for a place to store sundries and outlets/USB ports above it provide device charging.
 N Sabella Inc
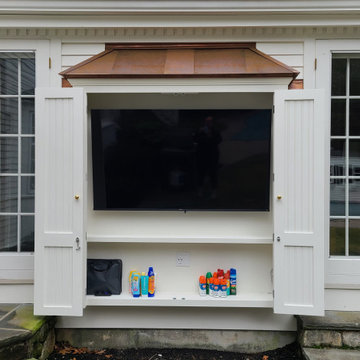
A custom-made TV cabinet that was attractive, safe and secure is what this Weston client asked us to build. Opposite the TV is a pool and hot tub with a straight line view. We built a shelf for a place to store sundries and outlets/USB ports above it provide device charging.

 Billy Goodnick Garden Design
AFTER: Sandstone-lined dry creek channels run-off from the garden to a safe location where is can spread out and sink in. In time, the new Arbutus 'Marina' tree will cast additional welcome shade on the fire "table", chill-out space.

 Home Design & Decor Magazine
Photographer: Casey Woods http://www.caseywoods.com/
Architect: Jobe Corral Architects http://www.houzz.com/pro/cjobe/jobe-corral-architects http://www.jobecorral.com/
Builder: Woodeye Construction and Design http://www.woodeyeconstruction.com/index.html

Sponsored
Fredericksburg, OH

High Point Cabinets
Columbus' Experienced Custom Cabinet Builder | 4x Best of Houzz Winner


 Board & Vellum
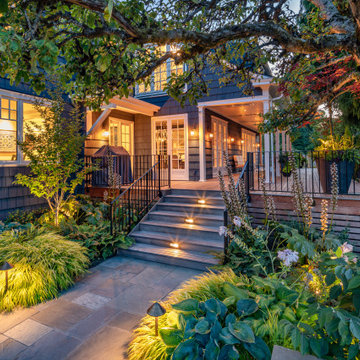
Even as night descends, the new deck and green plantings feel bright and lively.
Photo by Meghan Montgomery.
Large elegant backyard ground level privacy and metal railing deck photo in Seattle with a roof extension
Large elegant backyard ground level privacy and metal railing deck photo in Seattle with a roof extension
 User
The garage design itself took its cues from the main house which had a low-sloped front-gable roof and very wide eaves. Walls were clad in lap siding and an existing skirt board was inspiration for a belt course on the new building. The new outbuilding was kept simpler in architectural detail, but clearly complementing the main residence.
33