
Search results for "Safe on line" in Home Design Ideas

 studio01 architects
Inspiration for a small modern wooden straight open and cable railing staircase remodel in Charlotte
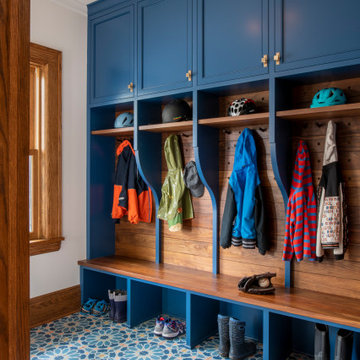
 Locale Design Build
Mudroom - mid-sized transitional ceramic tile and blue floor mudroom idea in Minneapolis with beige walls

 Muise Construction
Mid-sized transitional backyard brick and rectangular lap water slide photo in Toronto
Find the right local pro for your project

 Maroh Enterprises Inc. California Doors & Windows
Safe Step Elevate Walk-in Bathtub
Example of a minimalist bathroom design in San Diego
Example of a minimalist bathroom design in San Diego

 HearthCabinet Ventless Fireplaces
: Ventless Vent-Free, Unvented. Pricing available upon request - 212.242.1485
Visit our NYC showroom in Chelsea
www.HearthCabinet.com

 W Design Interiors
Tricia Shay Photography
Example of a trendy indoor rectangular pool house design in Cleveland with decking
Example of a trendy indoor rectangular pool house design in Cleveland with decking




 HomeClick
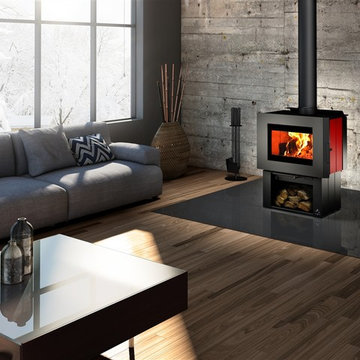
Osburn Soho Wood Stove
Once again, Osburn innovates to offer you the Soho, a small wood stove with an ultra modern design. This stove, which features an exceptional view of the fire, comes with an easy-to-operate door latch system that compliments the clean lines of the appliance. The Soho can be personalized according to your tastes and décor, thanks to its modular side panels available in different finishes and it offers two convenient and safe pedestal choices to store your logs.


 Masonite
The American Craftsman style grew in popularity at the end of the 19th century and beginning of the 20th century.
The style emphasized work done by hand over mass-production, keeping with a growing cultural ethos of that period. It focused on handmade, local and/or natural materials, simplicity and originality. Traditional Craftsman style homes would feature handcrafted stained or leaded glass, metalwork and wood. In 2017, the Craftsman is simplified and uncluttered but has kept its vigor for handcrafted, long-lasting elements.
Unpretentious and comfortable, Craftsman homes are often low-profile, one-and-a-half stories that could be part of the landscape.

 Talie Jane Interiors & Construction
Major remodel of entire first floor including the master bedroom. We added a double-sided gas fireplace (facing the master bedroom and master bathroom) with 3D stone surround, reclaimed wood mantel and built-in storage niches. Carpeting was replaced, new window treatments were installed, updated furniture, lighting, bedding and accessories were also added.

 Luria Construction Company, LLC
Mid-sized trendy galley porcelain tile and beige floor open concept kitchen photo in Houston with an undermount sink, shaker cabinets, white cabinets, granite countertops, stainless steel appliances and two islands



 Debbie Mauro @ Closet Factory (Colorado)
This beautiful closet is part of a new construction build with Comito Building and Design. The room is approx 16' x 16' with ceiling over 14' in some areas. This allowed us to do triple hang with pull down rods to maximize storage. We created a "showcase" for treasured items in a lighted cabinet with glass doors and glass shelves. Even CInderella couldn't have asked more from her Prince Charming!
Photographed by Libbie Martin

 Foley Fiore Architecture
Sam Gray Photography
Transitional dark wood floor dining room photo in Boston with white walls
Transitional dark wood floor dining room photo in Boston with white walls

 South Pointe Construction
Inspiration for a large 1960s white one-story wood exterior home remodel in Orange County

 Chicago Specialty Gardens, Inc.
Flames dance as the sun sets over Chicago.
Photo courtesy Van Inwegen Digital Arts
Mid-sized trendy rooftop deck photo in Chicago with a fire pit
Mid-sized trendy rooftop deck photo in Chicago with a fire pit

Sponsored
Sunbury, OH

J.Holderby - Renovations
Franklin County's Leading General Contractors - 2X Best of Houzz!


 Alonso & Associates, Inc.
Jessica Glynn
Family room - mid-sized contemporary open concept medium tone wood floor family room idea in Miami with white walls, a standard fireplace, a tile fireplace and a wall-mounted tv
Family room - mid-sized contemporary open concept medium tone wood floor family room idea in Miami with white walls, a standard fireplace, a tile fireplace and a wall-mounted tv


35