
Search results for "Safe on line" in Home Design Ideas

 Botanical Concerns LLC
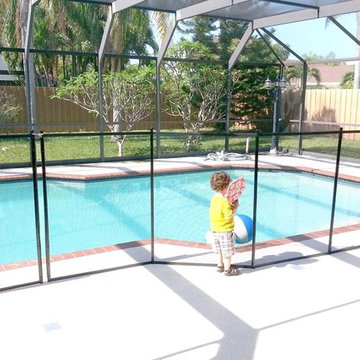
The automatic cover was designed and installed specifically to keep these guys safe.
Inspiration for a modern pool remodel in Austin
Inspiration for a modern pool remodel in Austin


 Crown Point Cabinetry
This custom Arts & Crafts Crown Point Cabinetry kitchen and bar area features, Quartersawn White Oak with a Washington Cherry stained finish. The Island and custom Range Hood both feature, Bee’s Wax over Eco Brown stain and Burnished over Maple. The kitchen and bar area cabinetry have a Craftsman style door with Black Walnut pegs, while the island presents an Old Cupboard door style that blends seamlessly. Additionally, the doors and drawers also feature a soft close element. Photo by Crown Point Cabinetry
Find the right local pro for your project

 Kipnis Architecture + Planning
The master bathroom is an amazing space. The glass shower floats in the space, adjacent to the freestanding tub. The walls feature gridded trim.
The shower is designed for handicap accessibility without looking like it. The shower door has a zero threshold. The bench system allows one to sit on the exterior bench and use the vertical poles to pivot into the shower bench. Controls are in place for both the bench area as well as the main shower area.

 HearthCabinet Ventless Fireplaces
: Ventless Vent-Free, Unvented. Pricing available upon request - 212.242.1485
Visit our NYC showroom in Chelsea
www.HearthCabinet.com
 WallsNeedLove
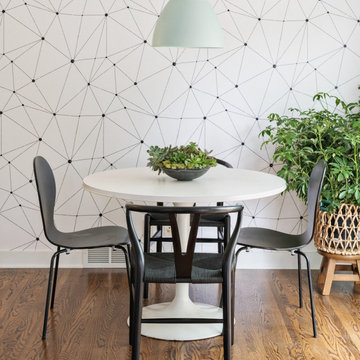
An abstract geometric pattern of black lines describing triangles, with solid black circles of varying sizes at the vertices. White background. Available in both removable peel-and-stick and permanent wallpapers. Printed with child-safe inks.
 WallsNeedLove
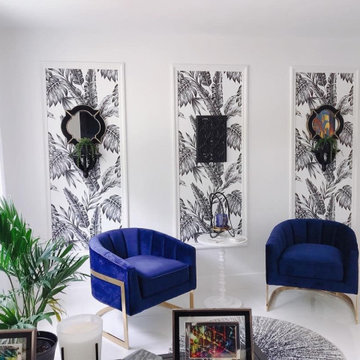
Retro style line drawing featuring black and grey palm leaves on a white background. Available in both removable peel-and-stick and permanent wallpapers. Printed with child-safe inks.


 Luxury Wallcoverings
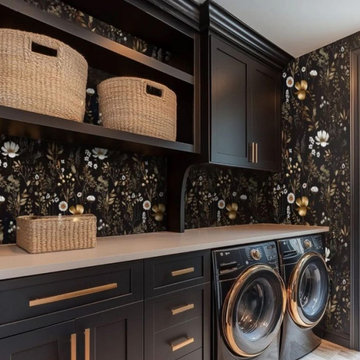
Wallpaper Installation – Laundry Room in Moapa
Transform your laundry space with durable, stylish wallpaper installation in Moapa. As your local wallpaper specialist, I create functional yet beautiful laundry areas with:
✔ Laundry Room-Specific Solutions
Heavy-duty vinyl wallpaper resistant to moisture & heat
Peel-and-stick options for easy future updates
Mold/mildew resistant materials for humid environments
✔ Moapa-Tested Features
Fade-resistant finishes for sunlit rooms
Textured wallcoverings that hide imperfections
Specialized adhesives for high-humidity areas
✔ Complete Service Options
Washer/dryer wall treatments with precise cutouts
Utility closet wallpaper coordination
Wallpaper repair for high-wear areas
Why Moapa Homeowners Choose Us:
✔ Quick 1-Day Installations – Minimal disruption to laundry routines
✔ Free Design Consultations – Help selecting practical yet stylish patterns
✔ Local Climate Knowledge – Materials that withstand desert conditions
✔ Pet-Friendly Materials – Safe for homes with animals
Popular Moapa Laundry Room Styles:
• Desert Modern – Neutral tones with subtle Southwestern patterns
• Vintage Washday – Retro 1950s inspired prints
• Spa-Like Simplicity – Clean lines with calming blues/greens
• Bold & Cheerful – Bright patterns to energize chores
Serving All of Moapa Valley – From Logandale to Overton.

 Flavin Architects
This house west of Boston was originally designed in 1958 by the great New England modernist, Henry Hoover. He built his own modern home in Lincoln in 1937, the year before the German émigré Walter Gropius built his own world famous house only a few miles away. By the time this 1958 house was built, Hoover had matured as an architect; sensitively adapting the house to the land and incorporating the clients wish to recreate the indoor-outdoor vibe of their previous home in Hawaii.
The house is beautifully nestled into its site. The slope of the roof perfectly matches the natural slope of the land. The levels of the house delicately step down the hill avoiding the granite ledge below. The entry stairs also follow the natural grade to an entry hall that is on a mid level between the upper main public rooms and bedrooms below. The living spaces feature a south- facing shed roof that brings the sun deep in to the home. Collaborating closely with the homeowner and general contractor, we freshened up the house by adding radiant heat under the new purple/green natural cleft slate floor. The original interior and exterior Douglas fir walls were stripped and refinished.
Photo by: Nat Rea Photography
 Shoshi Designs
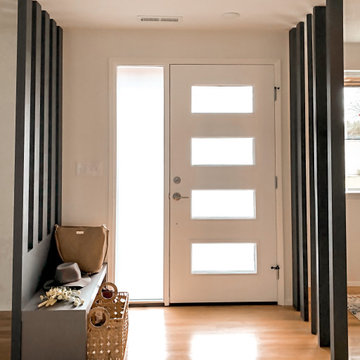
This long and narrow rambler in Bremerton, needed to add personality and interest, and storage solutions and kid safety features on the practical side. homeowners prefer modern European lines with a touch of the PNW vibe.

 Pickering House LLC
Brandon Schulman
Example of a classic formal living room design in New York with beige walls and a standard fireplace
Example of a classic formal living room design in New York with beige walls and a standard fireplace

 Noz Design
Colin Price Photography
Inspiration for a large eclectic formal and enclosed dark wood floor living room remodel in San Francisco with a standard fireplace, a plaster fireplace, no tv and multicolored walls
Inspiration for a large eclectic formal and enclosed dark wood floor living room remodel in San Francisco with a standard fireplace, a plaster fireplace, no tv and multicolored walls
 Bob Mills Furniture
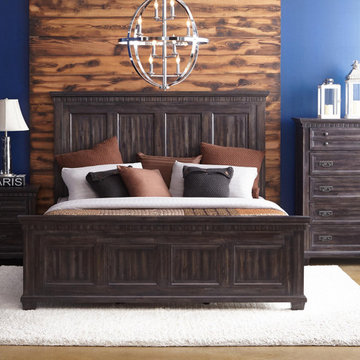
Morrison master bedroom boasts sultry sophistication with its beautifully worn finish, special features, and an unbeatable price! Featuring a bottom nightstand light
for a soft glow at the end of the day, hidden storage in all case pieces to keep your most valued possessions safe, cedar lined bottom drawers to protect your clothes,
and a gorgeous smokey gray oak finish to complete the look.

Sponsored
Fredericksburg, OH

High Point Cabinets
Columbus' Experienced Custom Cabinet Builder | 4x Best of Houzz Winner

 Atlanta Decking & Fence Co., Inc.
© 2014 Jan Stittleburg for Atlanta Decking & Fence.
This is an example of a large transitional screened-in back porch design in Atlanta with decking and a roof extension.
This is an example of a large transitional screened-in back porch design in Atlanta with decking and a roof extension.
 Bob Mills Furniture
Morrison master bedroom boasts sultry sophistication with its beautifully worn finish, special features, and an unbeatable price! Featuring a bottom nightstand light
for a soft glow at the end of the day, hidden storage in all case pieces to keep your most valued possessions safe, cedar lined bottom drawers to protect your clothes,
and a gorgeous smokey gray oak finish to complete the look.

 Bensonwood
Custom millwork on the timber staircase add to the solid but airy feel of the lake house.
James A. Salomon
Mid-sized mountain style wooden u-shaped open and cable railing staircase photo in Boston
Mid-sized mountain style wooden u-shaped open and cable railing staircase photo in Boston

 Timberline Pool & Spa
Peter Feinzig
Inspiration for a mid-sized contemporary backyard rectangular pool remodel in Denver with decking
Inspiration for a mid-sized contemporary backyard rectangular pool remodel in Denver with decking


 Louisville KY Radon Mitigation
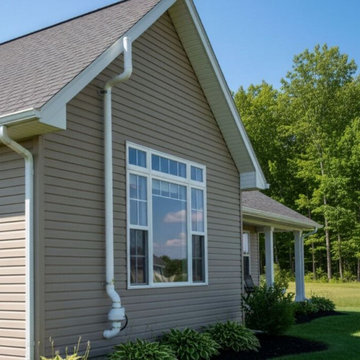
This project demonstrates a clean and professional exterior radon mitigation installation. The system is designed with a sleek, vertical exhaust stack that follows the home's architectural lines, ensuring soil gases are safely vented above the roofline. By utilizing high-quality, weather-resistant components and precise mounting, we provide a durable solution that protects indoor air quality without compromising the property's curb appeal.

 Red Dot Studio
Helynn Ospina
Danish wooden u-shaped wood railing staircase photo in San Francisco with wooden risers
Danish wooden u-shaped wood railing staircase photo in San Francisco with wooden risers

 CLOSET THEORY by Janie Lowrie
Features of Shared closet:
White Paint Grade Cabinetry with Base and Crown
Cedar Lined Drawers for Cashmere Sweaters
Furniture Accessories include Peninsula & Bench
Lingerie Inserts
Pull-out Hooks
Purse Dividers
Custom Design & Build
Flat Shoe Shelves
Full Length Framed Mirror
Hidden Safe
Palm Life Productions
34