
Search results for "Salvaged coffee table ideas" in Home Design Ideas



 41 West
View of Great Room/Living Room and Entertainment Center: 41 West Coastal Retreat Series reveals creative, fresh ideas, for a new look to define the casual beach lifestyle of Naples.
More than a dozen custom variations and sizes are available to be built on your lot. From this spacious 3,000 square foot, 3 bedroom model, to larger 4 and 5 bedroom versions ranging from 3,500 - 10,000 square feet, including guest house options.

 Kristina Wolf Design
This family room provides an ample amount of seating for when there is company over and also provides a comfy sanctuary to read and relax. Being so close to horse farms and vineyards, we wanted to play off the surrounding characteristics and include some corresponding attributes in the home. Brad Knipstein was the photographer.
Find the right local pro for your project

 Studio H Design Group
Photography by Studio Maha
Example of a transitional dark wood floor dining room design in San Diego with brown walls
Example of a transitional dark wood floor dining room design in San Diego with brown walls

 Carolina Design Associates, LLC
Living room - large traditional living room idea in Charlotte with white walls
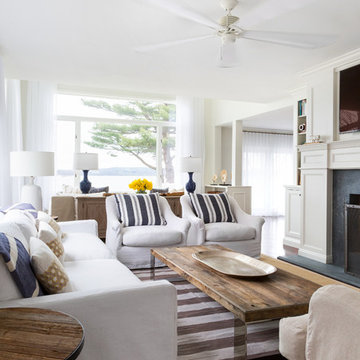

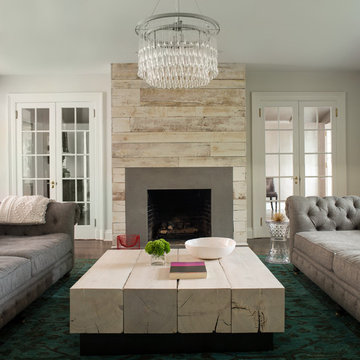
 RHG Architecture + Design
John Bessler Photography
Living room - contemporary formal living room idea in New York with a standard fireplace
Living room - contemporary formal living room idea in New York with a standard fireplace


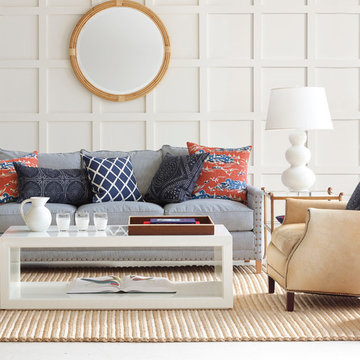
 Serena & Lily
Colorful. Comfortable. Casual. Collected. Surround yourself with the things you love. Spruce Street 3-Seat Sofa in Indigo Pinstripe, Atelier Coffee Table and Canyon Chair.

 S. B. Long Interiors
pastel transitional living room
Example of a large transitional formal carpeted living room design in Dallas with green walls
Example of a large transitional formal carpeted living room design in Dallas with green walls
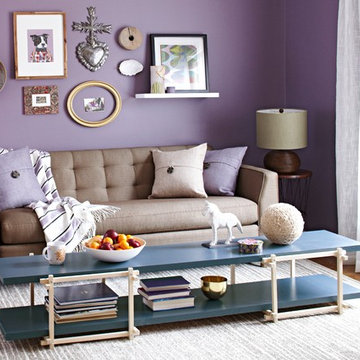
 Lowe's Home Improvement
Complement a pastel-purple living room with a customizable coffee table.
Transitional living room photo in Charlotte
Transitional living room photo in Charlotte

 Seattle Staged to Sell and Design LLC
HD Estates
Family room - transitional open concept carpeted family room idea in Seattle with a standard fireplace, a tv stand and a tile fireplace
Family room - transitional open concept carpeted family room idea in Seattle with a standard fireplace, a tv stand and a tile fireplace

 SHOPHOUSE
Interiors by SHOPHOUSE
Kyle Born Photography
Example of a classic medium tone wood floor living room design in Philadelphia with white walls
Example of a classic medium tone wood floor living room design in Philadelphia with white walls
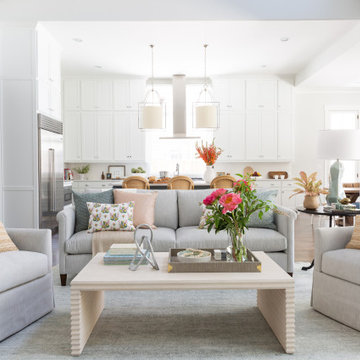
 Lark Interiors
Open-concept living room and kitchen design in a Dallas home featuring soft neutral furnishings, layered textures, and a bright, cohesive layout that seamlessly connects everyday living and entertaining spaces.

Sponsored
Columbus, OH

Hope Restoration & General Contracting
Columbus Design-Build, Kitchen & Bath Remodeling, Historic Renovations
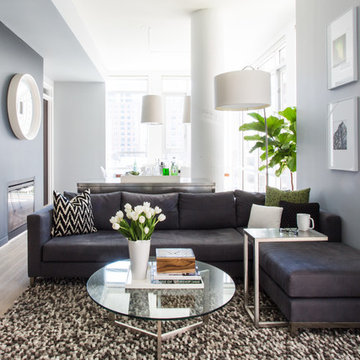
 JTWdesign LLC
Inspiration for a contemporary open concept light wood floor living room remodel in DC Metro with a ribbon fireplace and gray walls
 Kathy Kuo Designs Inc

In order to create a symmetrical visual effect our designers used wall accents, like well-placed sconces and wallpaper set into custom picture frame molding, on both sides in order to make the space appear symmetrical and equal despite the size differences. This balancing effect, paired with the octagonal grey-and-white bone and resin inlay coffee table, capiz shell cabinet, and customized white velvet sofa, made the space feel fit for a movie star from the golden age of Hollywood!
 Lotta Coffey Design & Interiors

Inspiration for a mid-sized modern medium tone wood floor dining room remodel in San Francisco

 SYLVIA BEEZ - M.A.P. INTERIORS
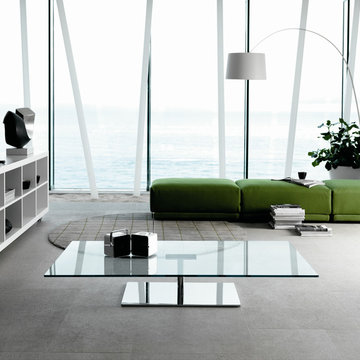
A collection of furniture classics for the open space Ranch House: Mid century modern style Italian leather sofa, Saarinen womb chair with ottoman, Noguchi coffee table, Eileen Gray side table and Arc floor lamp. Polished concrete floors with Asian inspired area rugs and Asian antiques in the background. Sky lights have been added to let more light in.

Sponsored
Columbus, OH

Wannemacher Interiors
Customized Award-Winning Interior Design Solutions in Franklin Cnty OH

 FOUR POINT DESIGN BUILD INC
LOFT | Luxury Industrial Loft Makeover Downtown LA | FOUR POINT DESIGN BUILD INC
A gorgeous and glamorous 687 sf Loft Apartment in the Heart of Downtown Los Angeles, CA. Small Spaces...BIG IMPACT is the theme this year: A wide open space and infinite possibilities. The Challenge: Only 3 weeks to design, resource, ship, install, stage and photograph a Downtown LA studio loft for the October 2014 issue of @dwellmagazine and the 2014 @dwellondesign home tour! So #Grateful and #honored to partner with the wonderful folks at #MetLofts and #DwellMagazine for the incredible design project!
Photography by Riley Jamison
#interiordesign #loftliving #StudioLoftLiving #smallspacesBIGideas #loft #DTLA
AS SEEN IN
Dwell Magazine
LA Design Magazine

 EuroLux Furniture
Features:
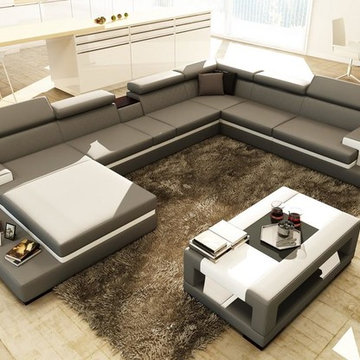
Color: Gray With White Accents
Set Includes: Sectional Sofa and Coffee Table
Upholstered In Bonded Leather
Left Facing Chaise
Adjustable Headrests
Lights in Armrests
Storage Under Coffee Table
Available in Other Colors By Special Order (10-14 Weeks)
Dimensions:
Chaise: W73" x D51" x H30"
2 Seater: W71" x D39" x H30"
Corner: W39" x D39" x H30"
3 Seater: W79" x D39" x H30"
Coffee Table: W51" x D30" x H18"
18