
Search results for "Salvaged coffee table ideas" in Home Design Ideas

Living room - traditional formal and enclosed medium tone wood floor living room idea in Boston with beige walls

 Marie Burgos Design
Established in 1895 as a warehouse for the spice trade, 481 Washington was built to last. With its 25-inch-thick base and enchanting Beaux Arts facade, this regal structure later housed a thriving Hudson Square printing company. After an impeccable renovation, the magnificent loft building’s original arched windows and exquisite cornice remain a testament to the grandeur of days past. Perfectly anchored between Soho and Tribeca, Spice Warehouse has been converted into 12 spacious full-floor lofts that seamlessly fuse old-world character with modern convenience.
Steps from the Hudson River, Spice Warehouse is within walking distance of renowned restaurants, famed art galleries, specialty shops and boutiques. With its golden sunsets and outstanding facilities, this is the ideal destination for those seeking the tranquil pleasures of the Hudson River waterfront.
Expansive private floor residences were designed to be both versatile and functional, each with 3- to 4-bedrooms, 3 full baths, and a home office. Several residences enjoy dramatic Hudson River views.
This open space has been designed to accommodate a perfect Tribeca city lifestyle for entertaining, relaxing and working.
This living room design reflects a tailored “old-world” look, respecting the original features of the Spice Warehouse. With its high ceilings, arched windows, original brick wall and iron columns, this space is a testament of ancient time and old world elegance.
The design choices are a combination of neutral, modern finishes such as the Oak natural matte finish floors and white walls, white shaker style kitchen cabinets, combined with a lot of texture found in the brick wall, the iron columns and the various fabrics and furniture pieces finishes used throughout the space and highlighted by a beautiful natural light brought in through a wall of arched windows.
The layout is open and flowing to keep the feel of grandeur of the space so each piece and design finish can be admired individually.
As soon as you enter, a comfortable Eames lounge chair invites you in, giving her back to a solid brick wall adorned by the “cappuccino” art photography piece by Francis Augustine and surrounded by flowing linen taupe window drapes and a shiny cowhide rug.
The cream linen sectional sofa takes center stage, with its sea of textures pillows, giving it character, comfort and uniqueness. The living room combines modern lines such as the Hans Wegner Shell chairs in walnut and black fabric with rustic elements such as this one of a kind Indonesian antique coffee table, giant iron antique wall clock and hand made jute rug which set the old world tone for an exceptional interior.
Photography: Francis Augustine
 Amy Kartheiser Design
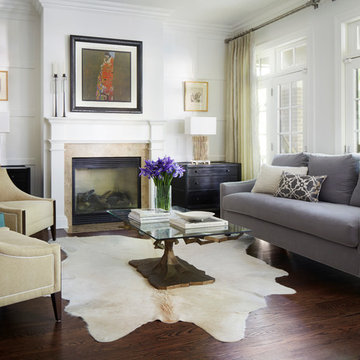
Mid-sized elegant open concept and formal dark wood floor living room photo in Chicago with white walls and a standard fireplace
Find the right local pro for your project
 Estrada Design Consulting
Jon McConnell Photography

Example of a mid-sized eclectic medium tone wood floor family room design in Houston with beige walls
Example of a mid-sized eclectic medium tone wood floor family room design in Houston with beige walls
 1stdibs

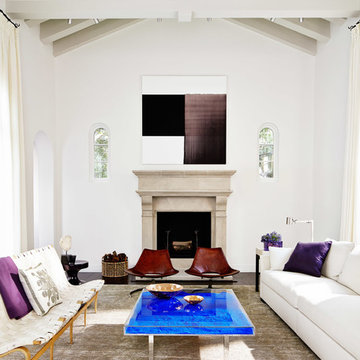
Apartment on the rue de l’Université in Paris, belonging to a contemporary art collector and completed in 2009. Living room with Jean-Michel Frank sofa and 1960s Venini chandelier. Armchairs and daybed upholstered in Georges Smith. Art work by Sophie Calle. Shagreen coffee table and bronze side tables, carpet and fire place designed by Jean-Louis Deniot. Paris Université 2. Photographer Xavier Béjot
 Rethink Design Studio
Richard Leo Johnson

Wallpaper: Schumacher Chenonceau - Charcoal
Coffee Table: Jonathan Adler Jacques Cocktail Table
Rug: West Elm Kasbah Wool Rug
Table Lamp: Robert Abbey Fineas Table Lamp
Roman Shade Fabric: Quadrille Montecito Zig Zag
Loveseat: Bunny Williams Home - Nailhead Sofa
Loveseat Fabric: Schumacher Varese
Accent Pillows: Romo Breathe Velvet (custom)
Desk Chair: Vintage (refinished)
Antelope: Vintage
 Ross Painting
R. Brad Knipstein Photography
Living room - large transitional formal dark wood floor living room idea in San Francisco with white walls, a standard fireplace, a stone fireplace and no tv
Living room - large transitional formal dark wood floor living room idea in San Francisco with white walls, a standard fireplace, a stone fireplace and no tv

Sponsored
Sunbury, OH

J.Holderby - Renovations
Franklin County's Leading General Contractors - 2X Best of Houzz!
 User

UserModern Staging for home rental. 2 bedroom & 2 bath. Includes, paintings, lighting, furniture, electronics and housewares.
Inspiration for a large contemporary formal and open concept dark wood floor living room remodel in New York with white walls
Inspiration for a large contemporary formal and open concept dark wood floor living room remodel in New York with white walls

 Studio McGee
Studio McGee
Inspiration for a transitional living room remodel in Salt Lake City with white walls
Inspiration for a transitional living room remodel in Salt Lake City with white walls

 purehome
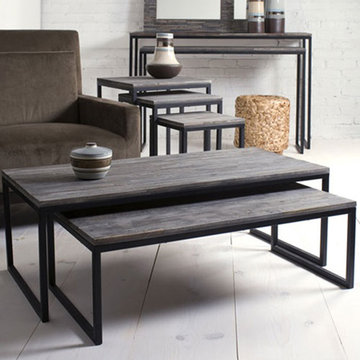
Double Stuff. Expand your modern decor with Shiraleah's Rubberwood Nesting Coffee Tables, Set of 2. These chic coffee tables are made from reclaimed rubberwood for style that's chic and environmentally friendly. The clean lines make them perfect for contemporary homes and minimal living rooms, so you can easily pair them with sleek sofas or tailored armchairs. When you need more space, just pull out the smaller table for additional surface area for extra cups, plates, and magazines. It's double the design!Set of two nesting coffee tablesMade from reclaimed rubberwood
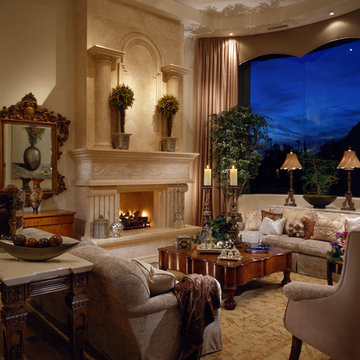
 Fratantoni Interior Designers
Inspiring interiors with coffee tables by Fratantoni Interior Designers.
Follow us on Twitter, Instagram, Pinterest and Facebook for more inspiring photos and home decor ideas!!

 MPID
MPIDIn collaboration with Michael Scaduto Architect
Inspiration for a contemporary dining room remodel in New York with gray walls
Inspiration for a contemporary dining room remodel in New York with gray walls
Sponsored
Sunbury, OH
J.Holderby - Renovations
Franklin County's Leading General Contractors - 2X Best of Houzz!

 Jim Schmid Photography
Jim Schmid Photography
Elegant dark wood floor living room photo in Charlotte with white walls, a standard fireplace and a tile fireplace
Elegant dark wood floor living room photo in Charlotte with white walls, a standard fireplace and a tile fireplace
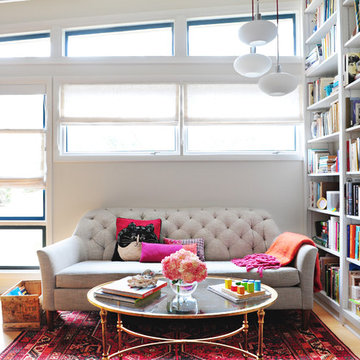
 Susan Yeley Homes
Our poster project for The Three P's, this small midcentury home south of campus has great bones but lacked vibrancy - a je ne sais quoi that the clients were searching to savoir once and for all. SYI worked with them to nail down a design direction and furniture plan, and they decided to invest in the big-impact items first: built-ins and lighting and a fresh paint job that included a beautiful deep blue-green line around the windows. The vintage rug was an Etsy score at an awesome price, but only after the client spent months scouring options and sources online that matched the vision and dimensions of the plan. A good year later, the West Elm sofa went on sale, so the client took advantage; some time after that, they painted the kitchen, created the drop zone / bench area, and rounded out the room with occasional tables and accessories. Their lesson: in patience, and details, there is beauty.
Photography by Gina Rogers Photography

 Kimball Starr Interior Design
Small space living solutions are used throughout this contemporary 596 square foot tiny house. Adjustable height table in the entry area serves as both a coffee table for socializing and as a dining table for eating. Curved banquette is upholstered in outdoor fabric for durability and maximizes space with hidden storage underneath the seat. Kitchen island has a retractable countertop for additional seating while the living area conceals a work desk and media center behind sliding shoji screens.
Calming tones of sand and deep ocean blue fill the tiny bedroom downstairs. Glowing bedside sconces utilize wall-mounting and swing arms to conserve bedside space and maximize flexibility.

 Teague Hunziker Photography
©Teague Hunziker
Living room - huge contemporary open concept dark wood floor and brown floor living room idea in Los Angeles with white walls, a standard fireplace, a tile fireplace and no tv
Living room - huge contemporary open concept dark wood floor and brown floor living room idea in Los Angeles with white walls, a standard fireplace, a tile fireplace and no tv



 Design Harmony
Our clients needed a small dining table only for special occasions. They had a brilliant idea to create a pedestal coffee table for every day use that could be transformed into a dining table. By adding two half-circle shaped leaves and raising the steel swivel base to the right height, the coffee table becomes a dining table for four.
Photo Credit: Holland Photography - Cory Holland - Hollandphotography.biz
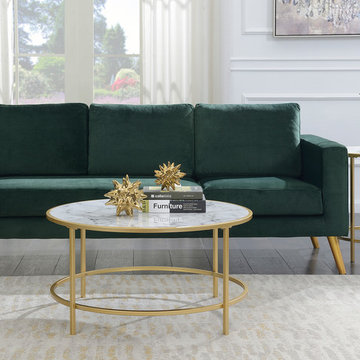
 Convenience Concepts
Brimming with luxury, the Gold Coast Faux Marble Round Coffee Table from Convenience Concepts will have you enjoying a cup of coffee with style. A charming combination of faux white marble and gold-finished metal, its contemporary design will refresh your living room decor. Featuring a circular table top made of MDF finished with faux white marble with gray veining detail and a sturdy metal frame, this table was engineered for longevity. Its ample table top is perfect to showcase your favorite statuettes. Enjoy in no time with its easy assembly that requires only 2 easy steps. Look for matching pieces from the Gold Coast Collection from Convenience Concepts, each sold separately.
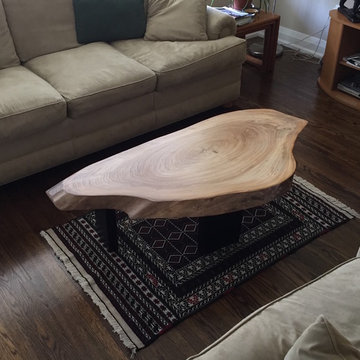
 Roca Wood Works Inc.
Elm Coffee Table. Created with 100% salvaged trees by City of Toronto. All our salvaged live edge and reclaimed wood are locally sourced, milled, kiln dried using only non toxic and food friendly products for finishes. Visit www.RocaWoodWorks.ca or Call us at (647) 339-9234
Solid live edge Elm 2" thick and natural finish. Call the team today for your quote or send a email to info@rocawoodworks.ca
16