
Search results for "Samsung" in Home Design Ideas

 Duerden's Appliance and Mattress
Wall Oven: Wolf SO36U/F
Cooktop: GE Profile PHP960SMSS
Steam Oven: Wolf CSO24TE/S/TH
Dishwasher: Bosch SHP65TL5UC
Ice Maker: Scotsman SCN60PA1SS
Refrigerator: Samsung RF32FMQDBSR
Hood: Zephyr Luce model ZLU-M90AS
Countertops: Buehner Marble, Salt Lake City
Cabinets: Steve Norr from Peppertree Kitchen and Bath, Salt Lake City
Designer: Bengt Erlandsson, Salt Lake City
Photography Credit: Lindsay Salazar Photography
 mackmiller design+build
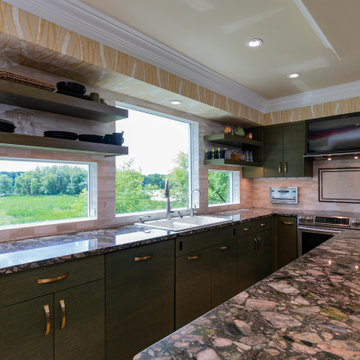
The Kitchen, Dining and Family Room combo is a beautiful, light filled, and functional space. The clients love green and wanted to bring a tropical vibe to the new space. They selected 3 green metal grape leaf pendant lights over the eating space and that became the inspiration for the color palette. They kept the original Jerusalem limestone floor and chose green horizontal grain custom oak cabinets with Honey Bronze pulls. It features green Marinace granite countertops and fireplace surround/hearth and a white marble backsplash. There is a vintage 4-slice Modern Maid pullout wall toaster, a pullout cabinet with a blender, pullout spice shelves, a broom closet, and a pull-down cabinet for audio. Samsung’s “The Frame” a masterpiece Art TV” hangs above the range hood.

 Pacific Northwest Cabinetry
Open concept kitchen - mid-sized transitional u-shaped medium tone wood floor open concept kitchen idea in Portland with an undermount sink, recessed-panel cabinets, white cabinets, granite countertops, white backsplash, subway tile backsplash, stainless steel appliances and an island
Open concept kitchen - mid-sized transitional u-shaped medium tone wood floor open concept kitchen idea in Portland with an undermount sink, recessed-panel cabinets, white cabinets, granite countertops, white backsplash, subway tile backsplash, stainless steel appliances and an island
Find the right local pro for your project
 Pacific Northwest Cabinetry
Mid-sized transitional u-shaped medium tone wood floor open concept kitchen photo in Portland with an undermount sink, recessed-panel cabinets, white cabinets, granite countertops, white backsplash, subway tile backsplash, stainless steel appliances and an island
Mid-sized transitional u-shaped medium tone wood floor open concept kitchen photo in Portland with an undermount sink, recessed-panel cabinets, white cabinets, granite countertops, white backsplash, subway tile backsplash, stainless steel appliances and an island
 Emily Pertzborn Interiors
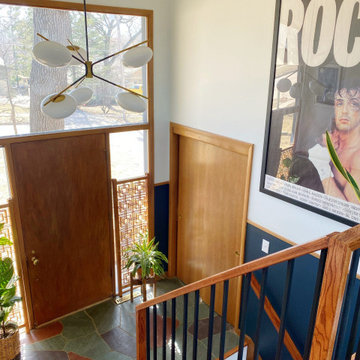
Inspiration for a small 1950s slate floor, green floor and wainscoting foyer remodel with blue walls and a medium wood front door

 GALLERIA KITCHENS & BATHS
Joshua Gavris
Inspiration for a mid-sized country home design remodel in Sacramento
Inspiration for a mid-sized country home design remodel in Sacramento


 Northwood Construction, Inc.
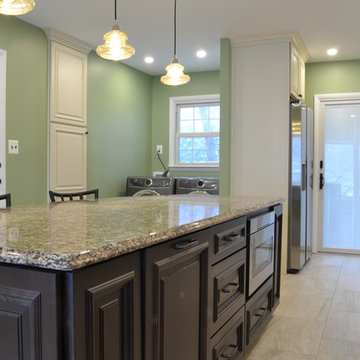
Washer and dryer tucked away behind the fridge
Home design - transitional home design idea in DC Metro
Home design - transitional home design idea in DC Metro

 Object & Architecture
Open concept kitchen - mid-sized modern u-shaped concrete floor and gray floor open concept kitchen idea in Dallas with an undermount sink, flat-panel cabinets, light wood cabinets, granite countertops, beige backsplash, ceramic backsplash, stainless steel appliances, an island and white countertops

 Baine Contracting, Inc.
Inspiration for a mid-sized contemporary l-shaped enclosed kitchen remodel in New York with beaded inset cabinets, white cabinets and no island


 Cove Lifestyle + Design
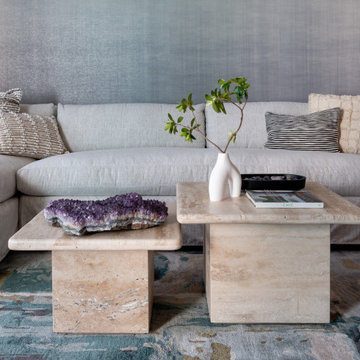
Inspiration for a mid-sized coastal medium tone wood floor enclosed dining room remodel in San Luis Obispo with gray walls

 Sun City Kitchen & Bath
13" x 13" Amalfi Ocra tile set square below the boarder (inside of knee wall), 6 1/2" x 6 1/2" Amalfi Ocra tile set diagonal above boarder and outside of knee wall, 2" x 2" Amalfi Beige shower floor tile and Scroll listell 4" wide border inside shower only at top of knee wall. Appalachian Umber Samsung quartz: shower sills, soap shelf, and floating corner seat.

 Pine Street Carpenters & The Kitchen Studio
Transitional kitchen photo in Philadelphia with white backsplash, stainless steel appliances and an island

 Cove Lifestyle + Design
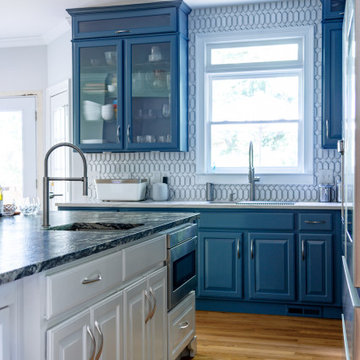
Modern Traditional coastal kitchen
Mid-sized beach style u-shaped medium tone wood floor open concept kitchen photo in San Luis Obispo with a farmhouse sink, shaker cabinets, white cabinets, quartzite countertops, white backsplash, ceramic backsplash, stainless steel appliances and a peninsula
Mid-sized beach style u-shaped medium tone wood floor open concept kitchen photo in San Luis Obispo with a farmhouse sink, shaker cabinets, white cabinets, quartzite countertops, white backsplash, ceramic backsplash, stainless steel appliances and a peninsula



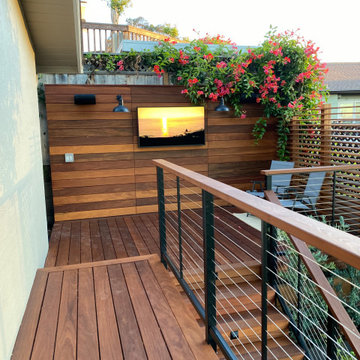
 JL Integrated
This outdoor media system uses a weather proof Samsung Terrace flat panel. The TV was flush mounted with the hardware recessed into teh wall so you don't see any brackets or wiring. Paired with the TV is wall mounted outdoor speakers and in-ground subwoofer from Origin Acoustics.
There is an additional audio zone for the main deck entertaining area. Both media zones can operate independantly or as a single zone. This is great for entertaining kids outside while the parents enjoy music.
The outdoor lighting extended from any existing Lutron Radio Ra2 control system. User has a keypad to activate wall sconces, under rail lights, landscape lights, and up lights mounted in the canopy the large oak tree.
All systems (TV, audio, lighting, cameras) are controlled from a single app by Elan. Users can use a remote or their phone to operate the TV, lights and audio. We also integrated the backyard irriation within the same app.
178