
Search results for "Samsung" in Home Design Ideas

 Bitter Neumann Appliance Furniture Mattress
Example of a mid-sized trendy l-shaped medium tone wood floor and brown floor kitchen design with shaker cabinets, white cabinets, multicolored backsplash, glass tile backsplash, stainless steel appliances and no island


 Fusion Cabinets, Inc.
The sink wall has large expanses of granite to prep meals.
Eat-in kitchen - large contemporary galley vinyl floor and gray floor eat-in kitchen idea in Tampa with an undermount sink, recessed-panel cabinets, white cabinets, granite countertops, white backsplash, marble backsplash, stainless steel appliances, an island and white countertops
Eat-in kitchen - large contemporary galley vinyl floor and gray floor eat-in kitchen idea in Tampa with an undermount sink, recessed-panel cabinets, white cabinets, granite countertops, white backsplash, marble backsplash, stainless steel appliances, an island and white countertops
Find the right local pro for your project
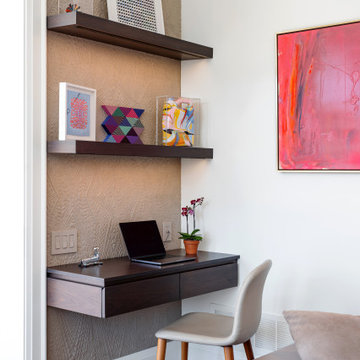
 M-Squared Contracting Inc.
Large trendy open concept medium tone wood floor, brown floor and wallpaper living room photo in Toronto with white walls, a standard fireplace, a stone fireplace and a concealed tv
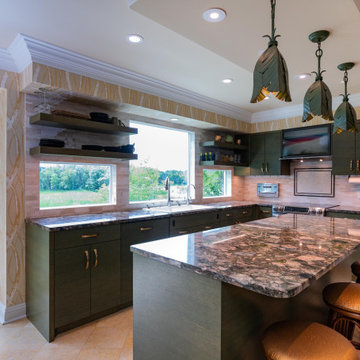
 mackmiller design+build
The Kitchen, Dining and Family Room combo is a beautiful, light filled, and functional space. The clients love green and wanted to bring a tropical vibe to the new space. They selected 3 green metal grape leaf pendant lights over the eating space and that became the inspiration for the color palette. They kept the original Jerusalem limestone floor and chose green horizontal grain custom oak cabinets with Honey Bronze pulls. It features green Marinace granite countertops and fireplace surround/hearth and a white marble backsplash. There is a vintage 4-slice Modern Maid pullout wall toaster, a pullout cabinet with a blender, pullout spice shelves, a broom closet, and a pull-down cabinet for audio. Samsung’s “The Frame” a masterpiece Art TV” hangs above the range hood.
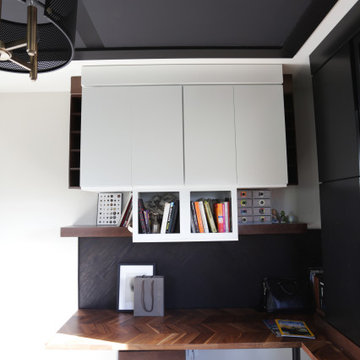
 Pierre Jean-Baptiste Interiors
This home office was created with natural neutral color tones. The ceiling ‘s custom millwork was painted Sherwin Williams “Black Magic” in satin and flat finishes. The u-shaped walnut veneer desks’ countertop houses a XL Tyrannosaurus skull, as well as provides different work zones for varying tasks, including a motorized mechanism to convert the monitor portion of the desk to a standing desk by the push of a button. The lower cabinets are comprised of pencil drawers and lower file storage. The side backsplash wall is cladded with reclaimed pine with two floating walnut shelves flanking two cubbies. The wall perpendicular to the 49” wide 4k Samsung monitor, acts as a display wall for the proprietor’s previous work. Lastly the bold Merillat cabinets serve as hidden storage for books, samples, and other essentials.
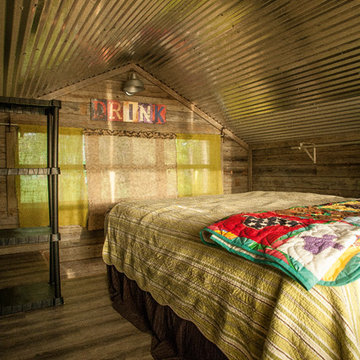

 HALLETT & Co.
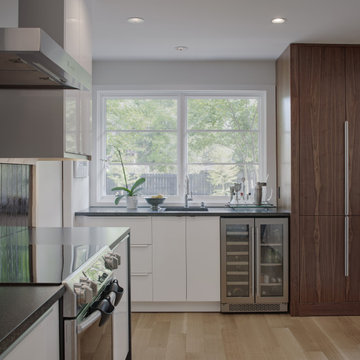
This bar area functions as an entertainment space with a sink, beverage fridge, and custom cabinetry that holds vintage barware. The large window overlooks a spacious yard with crepe myrtle trees that filter the bright sun in the summer and allow the winter light in unobstructed. | Photography by Atlantic Archives

 Rafterhouse
Ace and Whim Photography
Staging by Fallon Liles
Family room library - mid-sized cottage open concept medium tone wood floor family room library idea in Phoenix with gray walls, a standard fireplace, a wood fireplace surround and a wall-mounted tv
Family room library - mid-sized cottage open concept medium tone wood floor family room library idea in Phoenix with gray walls, a standard fireplace, a wood fireplace surround and a wall-mounted tv
 Studio Collab
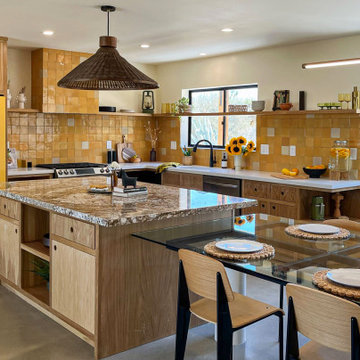
Custom kitchen design with yellow aesthetic including brown marble counter, yellow Samsung bespoke fridge, custom glass dining table and tile backsplash. White oak cabinets with modern flat panel design.

 infill.ca LTd
Reach-in closet - small contemporary gender-neutral carpeted and gray floor reach-in closet idea in Calgary with flat-panel cabinets and white cabinets
 Hi Solutions- The Autonomous Home Company
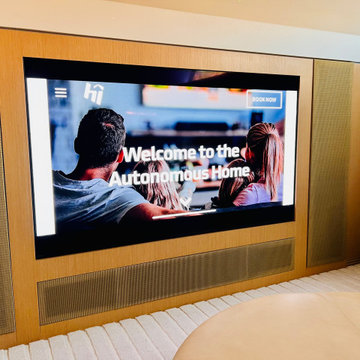
75" Samsung, with custom built in, speakers hidden.
Example of a large minimalist home theater design in Baltimore with a media wall
Example of a large minimalist home theater design in Baltimore with a media wall
 Fairfax Design Solutions
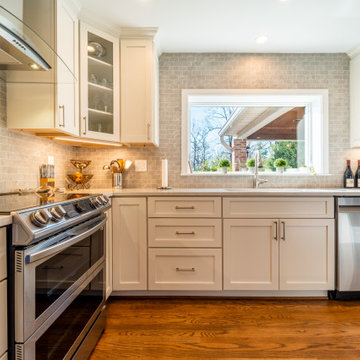
This wonderful transitional style kitchen in Fairfax, VA was previously a very cramped and dark 1958 style kitchen. After removing a couple of walls and demolishing all prior components, we were able to breathe new life into the kitchen.



 Designer kitchen and bath
Aaron Vry
Corner shower - mid-sized contemporary master beige tile and porcelain tile porcelain tile corner shower idea in Las Vegas with an undermount sink, flat-panel cabinets, dark wood cabinets, quartz countertops, a two-piece toilet and white walls
Corner shower - mid-sized contemporary master beige tile and porcelain tile porcelain tile corner shower idea in Las Vegas with an undermount sink, flat-panel cabinets, dark wood cabinets, quartz countertops, a two-piece toilet and white walls
 Gregory Contracting
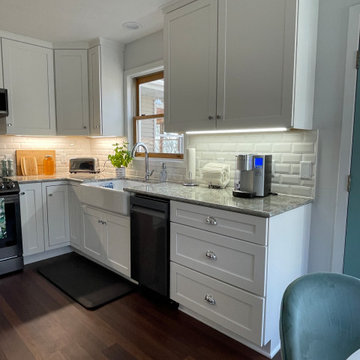
A beautiful kitchen renovation brightens up this river side home. Home owner selected state-of-the-art Samsung appliances to compliment this traditional white shaker Wellborn cabinetry.
Other finishes used: Beveled subway tile, Cambria "Kelvingrove" countertop, Kohler apron front sink and Kohler Alexa enabled faucet, Ikea light fixture.

 Candice Kirby Designs
A custom shiplap vent hood hides the microwave and provides extra storage.
Example of a small beach style u-shaped porcelain tile, beige floor and exposed beam open concept kitchen design in Hawaii with a single-bowl sink, shaker cabinets, white cabinets, paneled appliances, a peninsula, gray countertops and quartzite countertops
Example of a small beach style u-shaped porcelain tile, beige floor and exposed beam open concept kitchen design in Hawaii with a single-bowl sink, shaker cabinets, white cabinets, paneled appliances, a peninsula, gray countertops and quartzite countertops
 K&W Audio
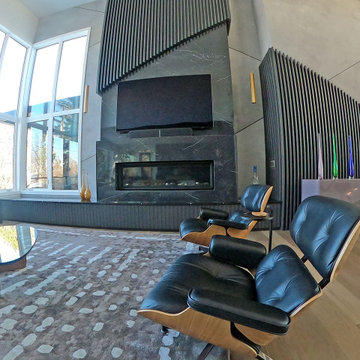
A beautiful open modern style living area with a 75" Samsung Smart TV, Bluesound streaming sound bar, Control4 Lighting Control and full Home Automation.
180