
Search results for "Samsung" in Home Design Ideas
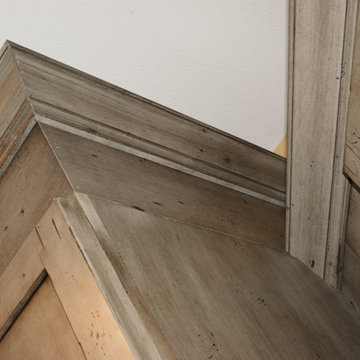
 Lowe's of Conway, Arkansas
Schuler cabinets in the Sugar Creek door style with Appalossa finish. 3cm Brown Persia (Sensa) granite for the counter tops. Cabinet design and photo by Daniel Clardy AKBD

 Spotlight Design Center
Alban Gega Photography
Small elegant l-shaped porcelain tile eat-in kitchen photo in Boston with a farmhouse sink, raised-panel cabinets, beige cabinets, quartz countertops, gray backsplash, glass tile backsplash, stainless steel appliances and an island
Small elegant l-shaped porcelain tile eat-in kitchen photo in Boston with a farmhouse sink, raised-panel cabinets, beige cabinets, quartz countertops, gray backsplash, glass tile backsplash, stainless steel appliances and an island

 Maria Alaverdyan
Michael Hillman
Example of a small transitional galley light wood floor and beige floor enclosed kitchen design in Los Angeles with a single-bowl sink, raised-panel cabinets, white cabinets, quartz countertops, brown backsplash, cement tile backsplash and stainless steel appliances
Example of a small transitional galley light wood floor and beige floor enclosed kitchen design in Los Angeles with a single-bowl sink, raised-panel cabinets, white cabinets, quartz countertops, brown backsplash, cement tile backsplash and stainless steel appliances
Find the right local pro for your project

 Amanda French
Celtic inspired home wet bar (construction). Chicago reclaimed brick, custom maple espresso stained millwork, White Tiger exotic granite, Samsung appliances

 Memory Builders
Inspiration for a large transitional light wood floor eat-in kitchen remodel in Houston with an undermount sink, shaker cabinets, white cabinets, marble countertops, white backsplash, marble backsplash, stainless steel appliances and an island

 Eren Design and Remodel
Remodel Kitchen and Bar Area. Wellborn Cherry Sable finish cabinets. Bosch and U-Line Appliances. Quartz countertops, Kohler kitchen sink.
Example of a large classic u-shaped terra-cotta tile and brown floor eat-in kitchen design in Phoenix with an undermount sink, raised-panel cabinets, brown cabinets, quartz countertops, blue backsplash, glass tile backsplash, stainless steel appliances and an island
Example of a large classic u-shaped terra-cotta tile and brown floor eat-in kitchen design in Phoenix with an undermount sink, raised-panel cabinets, brown cabinets, quartz countertops, blue backsplash, glass tile backsplash, stainless steel appliances and an island

 On The Level Remodeling Company
Inspiration for a mid-sized 1950s u-shaped medium tone wood floor open concept kitchen remodel in Boise with a single-bowl sink, flat-panel cabinets, gray cabinets, granite countertops, blue backsplash, glass tile backsplash, paneled appliances and an island
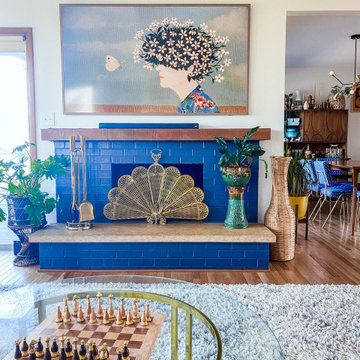
 Emily Pertzborn Interiors
Example of a large mid-century modern open concept light wood floor and wainscoting living room design with white walls, a standard fireplace, a brick fireplace and a wall-mounted tv


 Custom Creative Remodeling
This project was a complete kitchen remodel. The existing kitchen was dark and dated and no longer met the client’s needs. The space was awkward with no usable counter space and the cabinetry had large “dead” spots that were useless. We opened up the walls enclosing the kitchen and moved all the electrical work. We also eliminated the upper bar in peninsula and make it into on level. The design was based around elements that would complement the floor's. New Medallion cabinets were installed with a custom designed back-splash. We used mariposa buff, a Samsung quartz material for the countertops and Travertine for the backsplash. LED lighting added different layers of dimension and helped create ambiance.
If you are thinking about remodeling a space in your home please feel free to contact us. We currently are offering complimentary consultations.
www.CustomCreativeAZ.com
602-428-6112


 Lothamer Development Company
Refrigerator with Water and Ice Dispenser
New Flat Panel Dishwasher
Stainless Steel Appliances
New Samsung Range and 5 Burner Stove
Island with Breakfast Bar
Under-Mount Stainless Steel with Kohler Pull-Down Kitchen Faucet in Brush Nickel
Glass Tile Backsplash
Detailed Marble Herringbone Inlay
LED Under Cabinet Lighting
High Gloss White Cabinets
Pure White Quartz Counter Top
VHT-Jim Young

 Corvallis Custom Kitchens & Baths
Galley kitchens can be very efficient if designed properly. Our clients love their new space.
Photos by: Holly Needham
Mid-sized 1960s galley vinyl floor open concept kitchen photo with an undermount sink, flat-panel cabinets, white cabinets, quartzite countertops, gray backsplash, porcelain backsplash, stainless steel appliances and a peninsula
Mid-sized 1960s galley vinyl floor open concept kitchen photo with an undermount sink, flat-panel cabinets, white cabinets, quartzite countertops, gray backsplash, porcelain backsplash, stainless steel appliances and a peninsula

 HOMETEKMEDIA
J. JIM
Example of a mid-sized southwest formal and open concept medium tone wood floor living room design in Dallas with a standard fireplace, a wood fireplace surround and a wall-mounted tv
Example of a mid-sized southwest formal and open concept medium tone wood floor living room design in Dallas with a standard fireplace, a wood fireplace surround and a wall-mounted tv

 ATTYWON
This new home in King's Point, New York, features Lutron RadioRA2 Lighting and Window Treatment automation, 16 zones for integrated music, 7 WiFi Access points, 2 Surround Sound zones featuring a 65" Samsung and 75" Sony 4k TVs, a Marantz AV receiver, RTI Control, Sonos Streaming Audio, a Comelit IP Intercom System, 1080p Surveillance Camera System, Burglar Alarms, and 5HVAC Zones controlled by Nest. In a word, this home is fully automated!

 Evie Willow Kitchens
Inspiration for a small timeless u-shaped limestone floor enclosed kitchen remodel in Oxfordshire with a single-bowl sink, blue cabinets, granite countertops, black backsplash, black appliances and no island
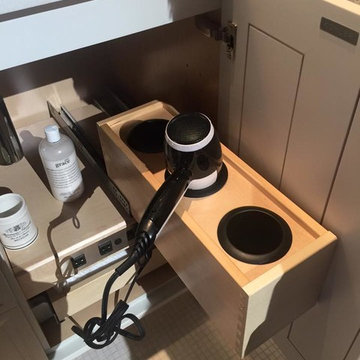


 Penny Lane Home Builders, LLC
View of great room back toward kitchen, featuring steel and reclaimed fir staircase and reclaimed fir beams.
Penny Murray
Living room - farmhouse living room idea
Living room - farmhouse living room idea
 Spotlight Design Center
Alban Gega Photography
Inspiration for a small timeless l-shaped porcelain tile laundry room remodel in Boston with a farmhouse sink, raised-panel cabinets, beige cabinets, quartz countertops, gray backsplash, glass tile backsplash, stainless steel appliances and an island
Inspiration for a small timeless l-shaped porcelain tile laundry room remodel in Boston with a farmhouse sink, raised-panel cabinets, beige cabinets, quartz countertops, gray backsplash, glass tile backsplash, stainless steel appliances and an island

182