
Search results for "Samsung" in Home Design Ideas
 Atelier Jonathan Senner
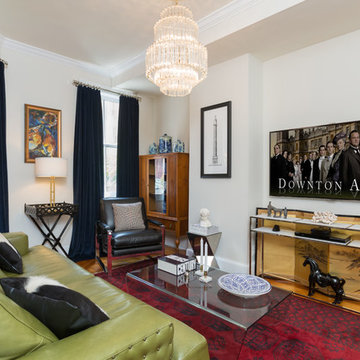
In this vignette, the cabinet at rear is a family heirloom, the abstract painting at left was purchased at a street market in Stockholm, and the blue and white bowl at center was bought in Morocco. The black leather armchair at rear is by Lexington, and the green leather sofa is by Michael Weiss for Vanguard.
 Appliance World
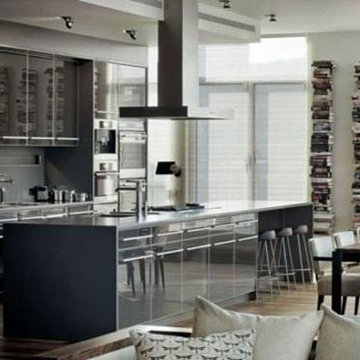
 is a fully authorized dealer of all major brands of home appliances Located in Huntington and Oyster Bay, New York.
Inspiration for a contemporary kitchen remodel in New York
Inspiration for a contemporary kitchen remodel in New York

 SAV Digital Environments
Scott Abel
Example of a mid-sized minimalist cable railing balcony design in Other with a roof extension
Example of a mid-sized minimalist cable railing balcony design in Other with a roof extension
Find the right local pro for your project
 Patrice Rios Design
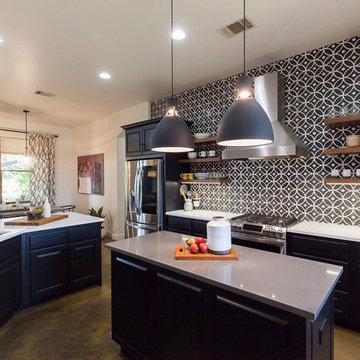
Black and white kitchen. Black painted cabinets with walnut shelves. Black and white tile design. Stainless steel appliances. Black dome lighting pendants over island. Light countertops. Stained concrete floors. Floating kitchen shelves. Stainless steel appliances.
 Integrated Media Inc.
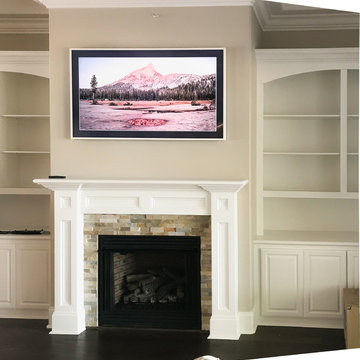
This new line of Samsung TVs, The Frame, is truly beautiful! This 65" beauty was installed above the fireplace to serve as both an art masterpiece when no one is watching, and its original function as a TV. True utilization and efficiency of the space.
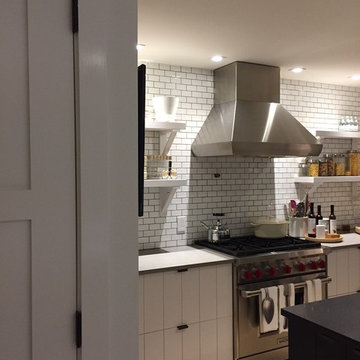
 JoAnn Lyles, CKD –Riverhead Building Supply
Sherwin-Williams Snow Fall SW-6000 was used for the soft white painted finish. A special random scored slab door design was used throughout. Teddwood Luxury frameless cabinetry.
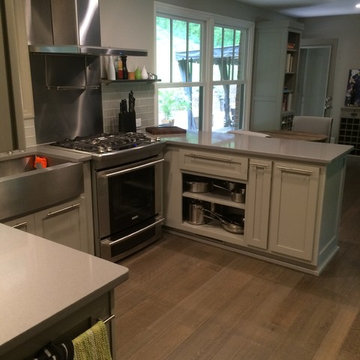
 New Castle Properties
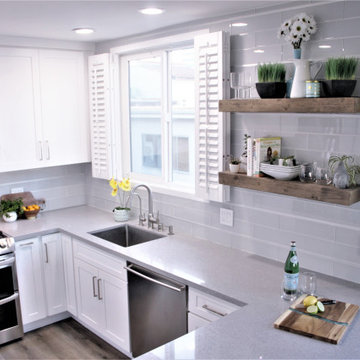
Eat-in kitchen - small contemporary u-shaped medium tone wood floor eat-in kitchen idea in Nashville with shaker cabinets and gray cabinets

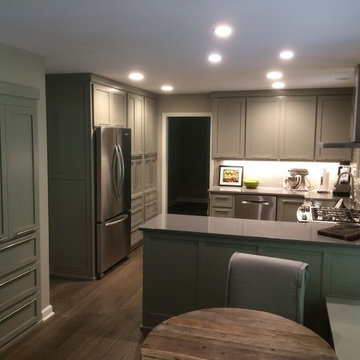 New Castle Properties
Eat-in kitchen - small contemporary u-shaped medium tone wood floor eat-in kitchen idea in Nashville with shaker cabinets and gray cabinets
 MARIANO STONE
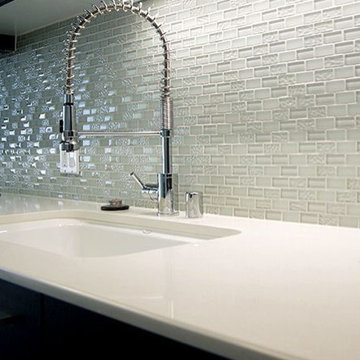
Kitchen - modern kitchen idea in San Diego with an undermount sink, quartz countertops, white backsplash, stainless steel appliances, flat-panel cabinets, dark wood cabinets and glass tile backsplash
 Metropolis Drafting and Construction Inc
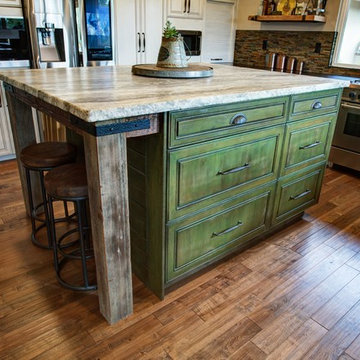
The combination of Rustic and Craftsman styles with a modern add-on of high end appliances and a modern layout created this masterpiece of a kitchen.
The cabinets are painted off-white with antique glazing on it and the island is completely built from 100 year old reclaimed wood. the hardware is distressed iron finish and a black cement farmhouse sink all add to the story this kitchen tells.
The full height pantry wall holds the 36" fridge, a built-in microwave space, the built-in espresso machine and a hidden door to the laundry room hiding in a room behind.
We have intentionally did only 2 small wall mounted cabinets and instead opt with two 92" windows to allow maximum natural light, this also creates an open feeling in the work space.
The edge detail of the island countertop is hand chiseled to give a rough sensation and works wonderfully with the reclaimed wood island, while the main countertop boasts a straight edge detail to give a modern touch.
 Todd Whittaker Drywall Inc.
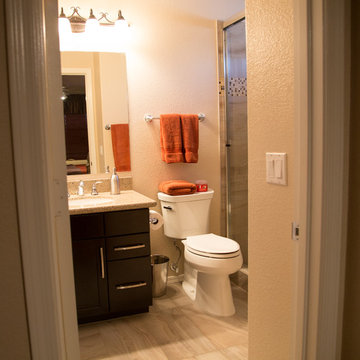
Timberlake Portfolio cabinetry in a Sonoma Maple door style with slab drawer fronts in Espresso finish with dovetail full extension soft close drawers and Satin Nickel contemporary hardware hold the new Samsung Radianz Cumberland Flax quartz countertops and backsplash. Riverland Brown 12" x 24" procelain tile was utilized on the floor. The bathrooms received Kohler Forte fixtures, Caxton undermount sink and white Highline comfort height toilet with soft close seat, along with a new shower showcasing the Riverland Brown and glass mosaic as well.
Ed Russell Photography
 Tech Savvy
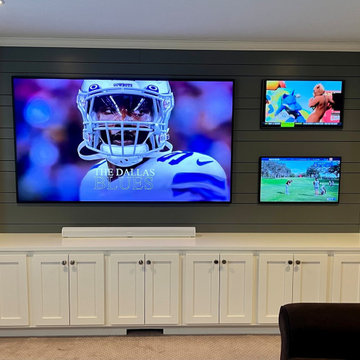
This unique install turned out perfect! Here's an 85" tv flanked by two 32" tvs with precise spacing. Very modern, clean and near flush to the wall.
Family room - mid-sized contemporary open concept carpeted, beige floor and shiplap wall family room idea in Minneapolis with gray walls, a media wall and a bar
Family room - mid-sized contemporary open concept carpeted, beige floor and shiplap wall family room idea in Minneapolis with gray walls, a media wall and a bar

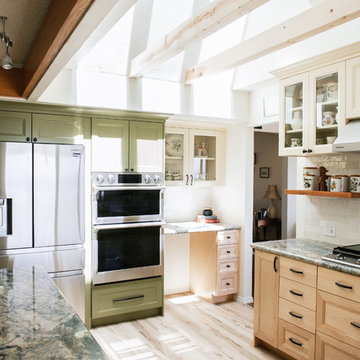
 Aeris Home
If I were to explain the atmosphere in this home, I’d say it’s happy. Natural light, unbelievable view of Lake Murray, the mountains, the green hills, the sky – I used those natural colors as inspiration to come up with a palette for this project. As a result, we were brave enough to go with 3 cabinet colors (natural, oyster and olive), a gorgeous blue granite that’s named Azurite (a very powerful crystal), new appliance layout, raised ceiling, and a hole in the wall (butler’s window) … quite a lot, considering that client’s original goal was to just reface the existing cabinets (see before photos).
This remodel turned out to be the most accurate representation of my clients, their way of life and what they wanted to highlight in a space so dear to them. You truly feel like you’re in an English countryside cottage with stellar views, quaint vibe and accessories suitable for any modern family. We love the final result and can’t get enough of that warm abundant light!
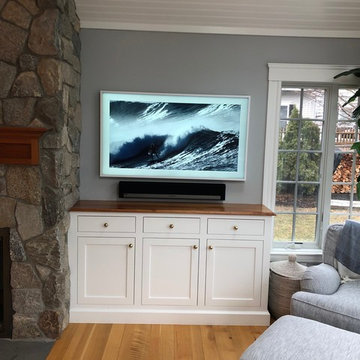
 The Loop Technologies
Although not fully hidden with the wall-mount soundbar, the technology blends great with the existing cabinetry. The Loop was a bit limited in this space because the client didn't want to change any cabinetry, and wanted to keep the cabinet top clean. This provides great sound quality with the hidden subwoofer and sources, and the white frame on the TV really lets the TV blend into the decor.
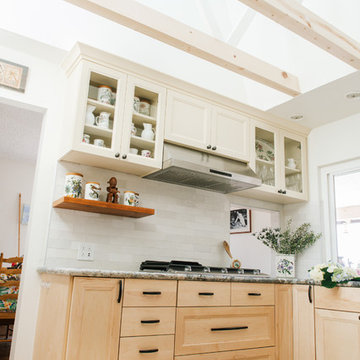 Aeris Home
If I were to explain the atmosphere in this home, I’d say it’s happy. Natural light, unbelievable view of Lake Murray, the mountains, the green hills, the sky – I used those natural colors as inspiration to come up with a palette for this project. As a result, we were brave enough to go with 3 cabinet colors (natural, oyster and olive), a gorgeous blue granite that’s named Azurite (a very powerful crystal), new appliance layout, raised ceiling, and a hole in the wall (butler’s window) … quite a lot, considering that client’s original goal was to just reface the existing cabinets (see before photos).
This remodel turned out to be the most accurate representation of my clients, their way of life and what they wanted to highlight in a space so dear to them. You truly feel like you’re in an English countryside cottage with stellar views, quaint vibe and accessories suitable for any modern family. We love the final result and can’t get enough of that warm abundant light!

 AMI Design
Modern Laundry Room
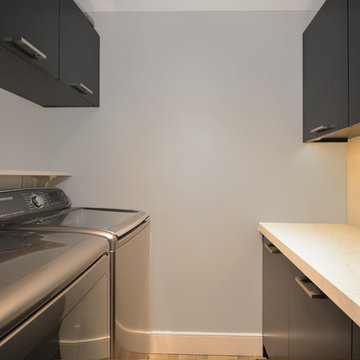
Example of a small trendy laundry room design in New York with flat-panel cabinets, dark wood cabinets, white walls and a side-by-side washer/dryer
Example of a small trendy laundry room design in New York with flat-panel cabinets, dark wood cabinets, white walls and a side-by-side washer/dryer
 Fusion Cabinets, Inc.
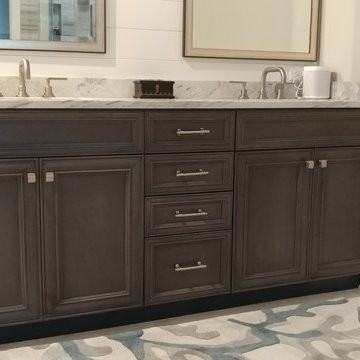
The master bathroom has custom ship lap walls and a lovely gray double vanity with white marble counter tops.
Large beach style master beige tile porcelain tile and beige floor bathroom photo in Tampa with recessed-panel cabinets, gray cabinets, a bidet, gray walls, an undermount sink, marble countertops, a hinged shower door and white countertops
Large beach style master beige tile porcelain tile and beige floor bathroom photo in Tampa with recessed-panel cabinets, gray cabinets, a bidet, gray walls, an undermount sink, marble countertops, a hinged shower door and white countertops
183