
Search results for "Samsung" in Home Design Ideas

 Fusion Cabinets, Inc.
A waste pullout is a must when your kitchen is at the top of the landing of your townhouse.
Inspiration for a modern kitchen remodel in Tampa
Inspiration for a modern kitchen remodel in Tampa


 S.J. Janis Company, Inc.
The tigerwood hardwood flooring continues into the existing entry. New six panel oak doors were used to blend with the homes rustic charm.
Foyer - mid-sized traditional medium tone wood floor foyer idea in Milwaukee with beige walls and a medium wood front door
Foyer - mid-sized traditional medium tone wood floor foyer idea in Milwaukee with beige walls and a medium wood front door
Find the right local pro for your project

 Cabinet Genies, Inc.
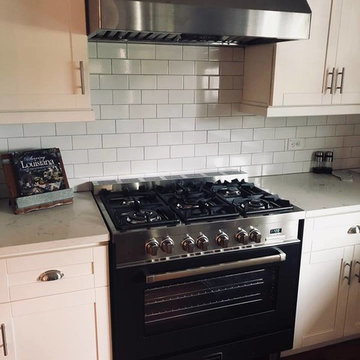
Starting the week right with our latest kitchen remodel! A beautiful, contemporary, grey and white, two-tone kitchen for our friends, the Devitt's! We're incredibly glad you gave us the chance to transform your home. Hope you enjoy your kitchen for years to come!
Cabinetry - Designer's Choice Cabinetry - Style: Briarwood - Colors: White/Midnight Grey
Countertops - Sunmac Stone Specialists - Granite - Bellagio
Hardware - Hardware Resources - 1092-128SN
Appliances - Monark Premium Appliance Co - Samsung
 Candice Kirby Designs
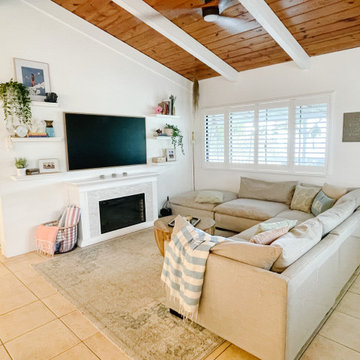
Open Concept living and dining area. Bright and Airy foundation complimented by pops of color
Example of a mid-sized beach style porcelain tile, beige floor and exposed beam family room design in Hawaii with white walls, a standard fireplace and a wall-mounted tv
Example of a mid-sized beach style porcelain tile, beige floor and exposed beam family room design in Hawaii with white walls, a standard fireplace and a wall-mounted tv

 Maria Alaverdyan
Michael Hillman
Example of a small transitional galley light wood floor and beige floor enclosed kitchen design in Los Angeles with a single-bowl sink, raised-panel cabinets, white cabinets, quartz countertops, brown backsplash, cement tile backsplash and stainless steel appliances
Example of a small transitional galley light wood floor and beige floor enclosed kitchen design in Los Angeles with a single-bowl sink, raised-panel cabinets, white cabinets, quartz countertops, brown backsplash, cement tile backsplash and stainless steel appliances

 Lyons Johnston Associates
Peak Photography
Enclosed kitchen - large contemporary porcelain tile enclosed kitchen idea in Los Angeles with an undermount sink, flat-panel cabinets, dark wood cabinets, granite countertops, multicolored backsplash, glass tile backsplash, stainless steel appliances and an island
Enclosed kitchen - large contemporary porcelain tile enclosed kitchen idea in Los Angeles with an undermount sink, flat-panel cabinets, dark wood cabinets, granite countertops, multicolored backsplash, glass tile backsplash, stainless steel appliances and an island

 infill.ca LTd
Walk-in closet - mid-sized contemporary gender-neutral carpeted and gray floor walk-in closet idea in Calgary with flat-panel cabinets and white cabinets


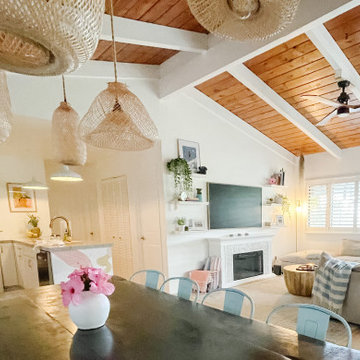 Candice Kirby Designs
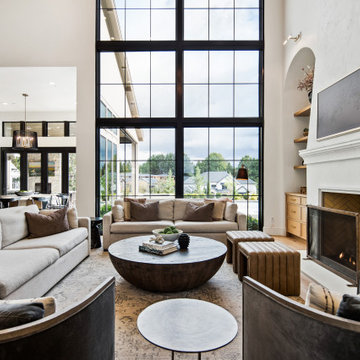
Open Concept living and dining area. Bright and Airy foundation complimented by pops of color
Family room - mid-sized coastal porcelain tile, beige floor and exposed beam family room idea in Hawaii with white walls, a standard fireplace and a wall-mounted tv
Family room - mid-sized coastal porcelain tile, beige floor and exposed beam family room idea in Hawaii with white walls, a standard fireplace and a wall-mounted tv

 Pine Street Carpenters & The Kitchen Studio
Kitchen photo in Philadelphia with quartz countertops and an island

 Design Line Kitchens
Kitchen Designer : Ralph Katz of Design Line Kitchens
Photographed by Nettie Einhorn
Eat-in kitchen - coastal cork floor eat-in kitchen idea in New York with an undermount sink, recessed-panel cabinets, gray cabinets, quartz countertops, white backsplash, subway tile backsplash, stainless steel appliances and an island
Eat-in kitchen - coastal cork floor eat-in kitchen idea in New York with an undermount sink, recessed-panel cabinets, gray cabinets, quartz countertops, white backsplash, subway tile backsplash, stainless steel appliances and an island
 S.J. Janis Company, Inc.
The custom cherry cabinets match the kitchen and provide ample storage space along with a bench to use. Tigerwood hardwood flooring was added throughout the remodeled areas.

 KJ Design Collective
Modern living room with inviting furniture decor, high ceilings with dark beams.
Example of a mid-sized minimalist open concept vinyl floor living room design in Miami
Example of a mid-sized minimalist open concept vinyl floor living room design in Miami

 Spotlight Design Center
Alban Gega Photography
Small elegant l-shaped porcelain tile eat-in kitchen photo in Boston with a farmhouse sink, raised-panel cabinets, beige cabinets, quartz countertops, gray backsplash, glass tile backsplash, stainless steel appliances and an island
Small elegant l-shaped porcelain tile eat-in kitchen photo in Boston with a farmhouse sink, raised-panel cabinets, beige cabinets, quartz countertops, gray backsplash, glass tile backsplash, stainless steel appliances and an island

 Custom Creative Remodeling
This project was a complete kitchen remodel. The existing kitchen was dark and dated and no longer met the client’s needs. The space was awkward with no usable counter space and the cabinetry had large “dead” spots that were useless. We opened up the walls enclosing the kitchen and moved all the electrical work. We also eliminated the upper bar in peninsula and make it into on level. The design was based around elements that would complement the floor's. New Medallion cabinets were installed with a custom designed back-splash. We used mariposa buff, a Samsung quartz material for the countertops and Travertine for the backsplash. LED lighting added different layers of dimension and helped create ambiance.
If you are thinking about remodeling a space in your home please feel free to contact us. We currently are offering complimentary consultations.
www.CustomCreativeAZ.com
602-428-6112
 Custom Creative Remodeling
This project was a complete kitchen remodel. The existing kitchen was dark and dated and no longer met the client’s needs. The space was awkward with no usable counter space and the cabinetry had large “dead” spots that were useless. We opened up the walls enclosing the kitchen and moved all the electrical work. We also eliminated the upper bar in peninsula and make it into on level. The design was based around elements that would complement the floor's. New Medallion cabinets were installed with a custom designed back-splash. We used mariposa buff, a Samsung quartz material for the countertops and Travertine for the backsplash. LED lighting added different layers of dimension and helped create ambiance.
If you are thinking about remodeling a space in your home please feel free to contact us. We currently are offering complimentary consultations.
www.CustomCreativeAZ.com
602-428-6112

 Bora&Co Construction
Eat-in kitchen - mid-sized transitional l-shaped bamboo floor and brown floor eat-in kitchen idea in Seattle with a double-bowl sink, recessed-panel cabinets, quartz countertops, white backsplash, ceramic backsplash, stainless steel appliances and an island
185