
Search results for "Samsung" in Home Design Ideas

 Design Line Kitchens
Kitchen Designer : Ralph Katz of Design Line Kitchens
Photographed by Nettie Einhorn
Beach style cork floor eat-in kitchen photo in New York with an undermount sink, recessed-panel cabinets, gray cabinets, quartz countertops, white backsplash, subway tile backsplash, stainless steel appliances and an island
Beach style cork floor eat-in kitchen photo in New York with an undermount sink, recessed-panel cabinets, gray cabinets, quartz countertops, white backsplash, subway tile backsplash, stainless steel appliances and an island

 Custom Creative Remodeling
This project was a complete kitchen remodel. The existing kitchen was dark and dated and no longer met the client’s needs. The space was awkward with no usable counter space and the cabinetry had large “dead” spots that were useless. We opened up the walls enclosing the kitchen and moved all the electrical work. We also eliminated the upper bar in peninsula and make it into on level. The design was based around elements that would complement the floor's. New Medallion cabinets were installed with a custom designed back-splash. We used mariposa buff, a Samsung quartz material for the countertops and Travertine for the backsplash. LED lighting added different layers of dimension and helped create ambiance.
If you are thinking about remodeling a space in your home please feel free to contact us. We currently are offering complimentary consultations.
www.CustomCreativeAZ.com
602-428-6112

 Ty Karges
Clean lines + light oak and grey, Scandinavian-inspired home office renovation. A lot of details behind the scene to ensure that nothing is visible: New floor outlet for standing desk, Electrical work hide all the wiring for the beautiful Samsung The Frame TV + Sonos Arc sound bar, and new electrical boxes for the wall sconces!
Find the right local pro for your project

 Cabinet Genies, Inc.
Starting the week right with our latest kitchen remodel! A beautiful, contemporary, grey and white, two-tone kitchen for our friends, the Devitt's! We're incredibly glad you gave us the chance to transform your home. Hope you enjoy your kitchen for years to come!
Cabinetry - Designer's Choice Cabinetry - Style: Briarwood - Colors: White/Midnight Grey
Countertops - Sunmac Stone Specialists - Granite - Bellagio
Hardware - Hardware Resources - 1092-128SN
Appliances - Monark Premium Appliance Co - Samsung
 VBD Cabinet Pros
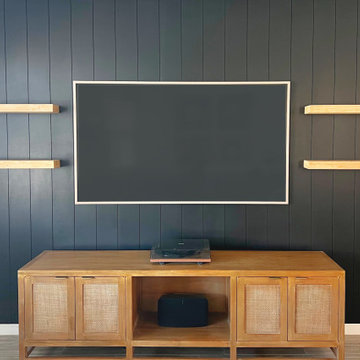
This striking design features a sleek black shiplap accent wall, adding depth and a modern, textured backdrop to the space. The 75" Samsung Frame TV, wall-mounted at the center, blends seamlessly into the design, offering the look of artwork when not in use. Beside the TV, custom floating shelves provide a minimalist yet functional display for décor, books, or media accessories, perfectly balancing the boldness of the shiplap with an airy, open feel. This setup is perfect for creating a sophisticated yet cozy entertainment area.
 VBD Cabinet Pros
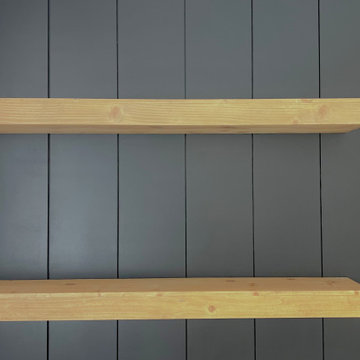
This striking design features a sleek black shiplap accent wall, adding depth and a modern, textured backdrop to the space. The 75" Samsung Frame TV, wall-mounted at the center, blends seamlessly into the design, offering the look of artwork when not in use. Beside the TV, custom floating shelves provide a minimalist yet functional display for décor, books, or media accessories, perfectly balancing the boldness of the shiplap with an airy, open feel. This setup is perfect for creating a sophisticated yet cozy entertainment area.

 ZHiFi Automation
Great room overlooking mega yacht's. Features an in-wall subwoofer, recessed television with custom soundbar and in-ceiling speakers to provide a sleek looking 7.1 surround sound experience. Crestron controls all subsystems in this residence. Audio, Video, Lighting, Shades, HVAC
 Mountainwood Homes
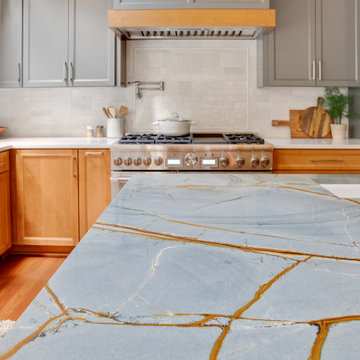
The Illusion Blue quartzite countertop on the island is the statement piece of this Beaverton, Oregon kitchen remodel.
Large open concept dark wood floor and brown floor living room photo in Portland with gray walls, a ribbon fireplace, a tile fireplace and a media wall
Large open concept dark wood floor and brown floor living room photo in Portland with gray walls, a ribbon fireplace, a tile fireplace and a media wall

 Captivate Inc.
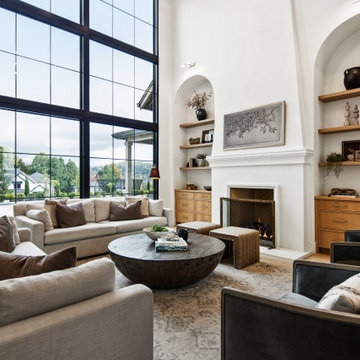
The living room is tucked away in the corner of the first story but keeps the open feel of the rest of the house with its floor-to-ceiling windows. A 75-inch Samsung TV and surround sound speakers are used for entertainment. Shades are installed within the window frames to add privacy.
Photographer: Brynn Osborn
 Custom Creative Remodeling
This project was a complete kitchen remodel. The existing kitchen was dark and dated and no longer met the client’s needs. The space was awkward with no usable counter space and the cabinetry had large “dead” spots that were useless. We opened up the walls enclosing the kitchen and moved all the electrical work. We also eliminated the upper bar in peninsula and make it into on level. The design was based around elements that would complement the floor's. New Medallion cabinets were installed with a custom designed back-splash. We used mariposa buff, a Samsung quartz material for the countertops and Travertine for the backsplash. LED lighting added different layers of dimension and helped create ambiance.
If you are thinking about remodeling a space in your home please feel free to contact us. We currently are offering complimentary consultations.
www.CustomCreativeAZ.com
602-428-6112

 Cove Lifestyle + Design
Nautical traditional bathroom
Example of a mid-sized beach style 3/4 marble floor alcove bathtub design in San Luis Obispo with furniture-like cabinets, white cabinets, a one-piece toilet, white walls, an undermount sink and marble countertops
Example of a mid-sized beach style 3/4 marble floor alcove bathtub design in San Luis Obispo with furniture-like cabinets, white cabinets, a one-piece toilet, white walls, an undermount sink and marble countertops

 User
Working within a very limited budget for the kitchen, Lewis Design Partners added new laminate cabinet fronts to the existing metal cabinets and selected a plastic laminate counter that would complement the refaced cabinets for a modern, European look. Fritz tile gives the floor the look of terrazzo/terrazzo tile that is budget friendly. © Jack Ramsdale, photographer.

 Maria Alaverdyan
Michael Hillman
Example of a small transitional galley light wood floor and beige floor enclosed kitchen design in Los Angeles with a single-bowl sink, raised-panel cabinets, white cabinets, quartz countertops, brown backsplash, cement tile backsplash and stainless steel appliances
Example of a small transitional galley light wood floor and beige floor enclosed kitchen design in Los Angeles with a single-bowl sink, raised-panel cabinets, white cabinets, quartz countertops, brown backsplash, cement tile backsplash and stainless steel appliances



 Schock Construction Inc
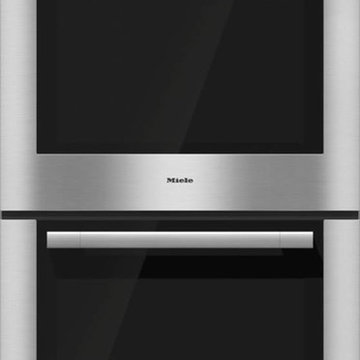
Kitchen with white shaker cabinets and Miseno bar pulls. Samsung 5-burner freestanding, convection gas range, Bosch dishwasher, and Zephyr Anzio Series Range hood.
 User
Portraits of Home Courtesy of Jonathan Nutt
Inspiration for a mid-sized transitional medium tone wood floor eat-in kitchen remodel in Chicago with an undermount sink, recessed-panel cabinets, dark wood cabinets, granite countertops, beige backsplash, stone tile backsplash, stainless steel appliances and an island
Inspiration for a mid-sized transitional medium tone wood floor eat-in kitchen remodel in Chicago with an undermount sink, recessed-panel cabinets, dark wood cabinets, granite countertops, beige backsplash, stone tile backsplash, stainless steel appliances and an island
 New Era Builders Inc
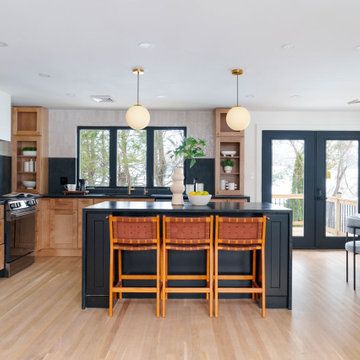
This Pinterest-perfect kitchen was imagined as the true heart of the home — a place where mornings begin with sunlight pouring through the windows and evenings bring family and friends together around the island. The rich leathered granite countertops add depth and texture, built to handle real life while still feeling timeless and refined.
At the center, a large statement island naturally becomes the gathering place — where conversations happen, meals are shared, and memories are made. Just steps away, a dedicated dining area offers another place to gather when the house is full. Sleek black stainless steel appliances add a modern touch, while a reverse osmosis filtration system brings clean, refreshing water right from the tap. Every detail was chosen with care, creating a kitchen that feels warm, welcoming, and thoughtfully designed — the kind of space every homeowner dreams of.
187