
Search results for "Samsung" in Home Design Ideas
 New Era Builders Inc
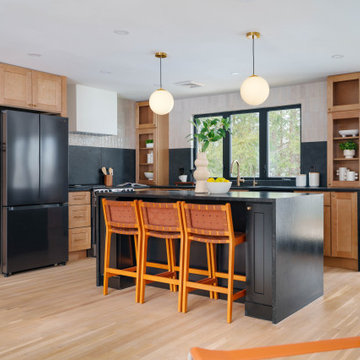
This Pinterest-perfect kitchen was imagined as the true heart of the home — a place where mornings begin with sunlight pouring through the windows and evenings bring family and friends together around the island. The rich leathered granite countertops add depth and texture, built to handle real life while still feeling timeless and refined.
At the center, a large statement island naturally becomes the gathering place — where conversations happen, meals are shared, and memories are made. Just steps away, a dedicated dining area offers another place to gather when the house is full. Sleek black stainless steel appliances add a modern touch, while a reverse osmosis filtration system brings clean, refreshing water right from the tap. Every detail was chosen with care, creating a kitchen that feels warm, welcoming, and thoughtfully designed — the kind of space every homeowner dreams of.

 Custom Creative Remodeling
This project was a complete kitchen remodel. The existing kitchen was dark and dated and no longer met the client’s needs. The space was awkward with no usable counter space and the cabinetry had large “dead” spots that were useless. We opened up the walls enclosing the kitchen and moved all the electrical work. We also eliminated the upper bar in peninsula and make it into on level. The design was based around elements that would complement the floor's. New Medallion cabinets were installed with a custom designed back-splash. We used mariposa buff, a Samsung quartz material for the countertops and Travertine for the backsplash. LED lighting added different layers of dimension and helped create ambiance.
If you are thinking about remodeling a space in your home please feel free to contact us. We currently are offering complimentary consultations.
www.CustomCreativeAZ.com
602-428-6112

 Patterson and Smith Construction, Inc.
McKee Macdonald
Mid-sized trendy light wood floor eat-in kitchen photo in Burlington with an undermount sink, flat-panel cabinets, light wood cabinets, granite countertops, stone slab backsplash, stainless steel appliances, blue walls and an island
Mid-sized trendy light wood floor eat-in kitchen photo in Burlington with an undermount sink, flat-panel cabinets, light wood cabinets, granite countertops, stone slab backsplash, stainless steel appliances, blue walls and an island
Find the right local pro for your project

 User
Pantry approx 14' x 4'
Kitchen pantry - mid-sized traditional light wood floor and tray ceiling kitchen pantry idea with an undermount sink, shaker cabinets, blue cabinets, solid surface countertops, white backsplash, subway tile backsplash, stainless steel appliances, an island and white countertops
Kitchen pantry - mid-sized traditional light wood floor and tray ceiling kitchen pantry idea with an undermount sink, shaker cabinets, blue cabinets, solid surface countertops, white backsplash, subway tile backsplash, stainless steel appliances, an island and white countertops

 Candice Kirby Designs
An Airy Welcoming space is created using a neutral foundation with fun accents for a relaxed playful beachy vibe.
Mid-sized beach style open concept porcelain tile, beige floor and exposed beam living room photo in Hawaii with white walls, a standard fireplace and a wall-mounted tv
Mid-sized beach style open concept porcelain tile, beige floor and exposed beam living room photo in Hawaii with white walls, a standard fireplace and a wall-mounted tv

 infill.ca LTd
Mid-sized trendy gray two-story stucco duplex exterior photo in Calgary with a hip roof and a shingle roof


 Infinity HD
Justin Kane
Living room - mid-sized contemporary formal and open concept living room idea in Phoenix with a wall-mounted tv
Living room - mid-sized contemporary formal and open concept living room idea in Phoenix with a wall-mounted tv

 Maria Alaverdyan
Michael Hillman
Small transitional galley light wood floor and beige floor enclosed kitchen photo in Los Angeles with a single-bowl sink, raised-panel cabinets, white cabinets, quartz countertops, brown backsplash, cement tile backsplash and stainless steel appliances
Small transitional galley light wood floor and beige floor enclosed kitchen photo in Los Angeles with a single-bowl sink, raised-panel cabinets, white cabinets, quartz countertops, brown backsplash, cement tile backsplash and stainless steel appliances


 Jason Longo Interior Design
Island in Kitchen looking at the Range Wall. Granite on the Island. Quartz on the surround and matching backsplash
Example of a mid-sized minimalist medium tone wood floor eat-in kitchen design in New York with an undermount sink, shaker cabinets, dark wood cabinets, granite countertops, white backsplash, black appliances and an island
Example of a mid-sized minimalist medium tone wood floor eat-in kitchen design in New York with an undermount sink, shaker cabinets, dark wood cabinets, granite countertops, white backsplash, black appliances and an island
 Lowe's of Conway, Arkansas
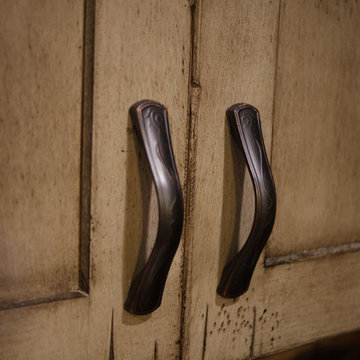
Schuler cabinets in the Sugar Creek door style with Appalossa finish. 3cm Brown Persia (Sensa) granite for the counter tops. Cabinet design and photo by Daniel Clardy AKBD

 Cabinet Genies, Inc.
Starting the week right with our latest kitchen remodel! A beautiful, contemporary, grey and white, two-tone kitchen for our friends, the Devitt's! We're incredibly glad you gave us the chance to transform your home. Hope you enjoy your kitchen for years to come!
Cabinetry - Designer's Choice Cabinetry - Style: Briarwood - Colors: White/Midnight Grey
Countertops - Sunmac Stone Specialists - Granite - Bellagio
Hardware - Hardware Resources - 1092-128SN
Appliances - Monark Premium Appliance Co - Samsung


 Evie Willow Kitchens
Example of a small classic u-shaped limestone floor enclosed kitchen design in Oxfordshire with a single-bowl sink, blue cabinets, granite countertops, black backsplash, black appliances and no island
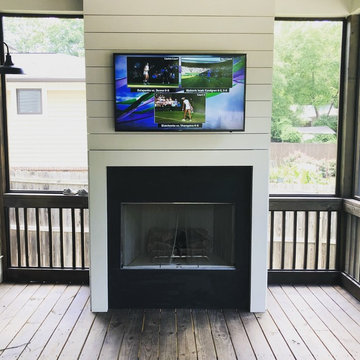
 Manny's TV Mounting & Surveillance
Outdoor Tv installation
Home design - small transitional home design idea in Atlanta
Home design - small transitional home design idea in Atlanta

 Surreal Systems LLC
Speakers Faux Finished to match the walls
Photo Credit: Jeri Koegel
Small trendy open concept home theater photo in Orange County with multicolored walls and a media wall
Small trendy open concept home theater photo in Orange County with multicolored walls and a media wall

 Studio Collab
Custom kitchen design with yellow aesthetic including brown marble counter, yellow Samsung bespoke fridge, custom glass dining table and tile backsplash. White oak cabinets with modern flat panel design. Organic lighting silhouettes compliment the earthy aesthetic.

 Detail Kitchens
Example of a southwest ceramic tile kitchen design in Chicago with an undermount sink, flat-panel cabinets, medium tone wood cabinets, quartz countertops, stone tile backsplash, stainless steel appliances and two islands

 Spotlight Design Center
Alban Gega Photography
Example of a small classic l-shaped porcelain tile eat-in kitchen design in Boston with a farmhouse sink, raised-panel cabinets, beige cabinets, quartz countertops, gray backsplash, glass tile backsplash, stainless steel appliances and an island
Example of a small classic l-shaped porcelain tile eat-in kitchen design in Boston with a farmhouse sink, raised-panel cabinets, beige cabinets, quartz countertops, gray backsplash, glass tile backsplash, stainless steel appliances and an island
186