
Search results for "Samsung" in Home Design Ideas

 Spire North
When integrating technology into this Northern Michigan home in Torch Lake, Spire embraced the ‘Up North’ design and made sure the technology did not compromise the aesthetic of the home. The homeowners enjoy the complete control of their home using the Savant Control System via multiple devices including an iPad, Savant touchscreen remotes and multiple in-wall digital keypads. Photos by Jessie Zevalkink.
 Spire North
When integrating technology into this Northern Michigan home in Torch Lake, Spire embraced the ‘Up North’ design and made sure the technology did not compromise the aesthetic of the home. The homeowners enjoy the complete control of their home using the Savant Control System via multiple devices including an iPad, Savant touchscreen remotes and multiple in-wall digital keypads. Photos by Jessie Zevalkink.

 User
10x8 Mudroom. Benjamin Moore Chantilly Lace Wainscoting, Benjamin Moore Stonington Gray upper wall,
Inspiration for a mid-sized timeless ceramic tile, blue floor and wainscoting mudroom remodel with gray walls and a white front door
Inspiration for a mid-sized timeless ceramic tile, blue floor and wainscoting mudroom remodel with gray walls and a white front door
Find the right local pro for your project

 Duerden's Appliance and Mattress
Wall Oven: Wolf SO36U/F
Cooktop: GE Profile PHP960SMSS
Steam Oven: Wolf CSO24TE/S/TH
Dishwasher: Bosch SHP65TL5UC
Ice Maker: Scotsman SCN60PA1SS
Refrigerator: Samsung RF32FMQDBSR
Hood: Zephyr Luce model ZLU-M90AS
Countertops: Buehner Marble, Salt Lake City
Cabinets: Steve Norr from Peppertree Kitchen and Bath, Salt Lake City
Designer: Bengt Erlandsson, Salt Lake City
Photography Credit: Lindsay Salazar Photography

 Reico Kitchen & Bath
Designed by Gary Harkins of Reico Kitchen & Bath in Chantilly, VA in collaboration with Saba Construction & Design, this transitional kitchen remodel features Merillat Masterpiece cabinets in the Martel door style in Maple with a Dove White finish. Countertops are from Cambria and appliances are by KitchenAid and Samsung.
Photos courtesy of BTW Images LLC / www.btwimages.com.
 M Interiors
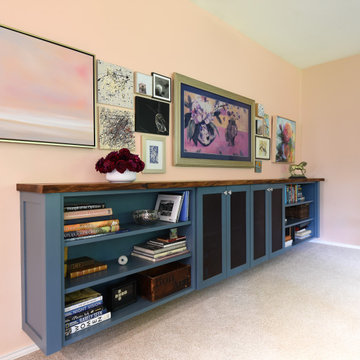
This Portland, Oregon family room got a wonderful refresh. Introducing soft colors, ample storage, and color. Coordinates with not-pictured kitchen. It includes a custom media cabinet with an artisanal live-edge walnut counter top, a Samsung Frame TV surrounded by a gallery wall. This client also did a remake of a boring 90s fireplace by updating the gas insert and surround thing the firebox with beautiful tile. And topped off by custom faux roman blinds. So comfortable and inviting!

 Liston Design Build
Kitchen - small traditional u-shaped porcelain tile and brown floor kitchen idea in St Louis with a farmhouse sink, shaker cabinets, quartz countertops, white backsplash, ceramic backsplash, stainless steel appliances, an island and white countertops

 Our House Design & Construction
Inspiration for a mid-century modern dining room remodel in Bridgeport

 Covington Signature Homes
WINE BAR featuring two U-Line refrigerators, copper sink and faucet, custom cabinets, glass hardware, and decorative wire mesh.......Kitchen with extensive custom cabinetry, tile backsplash, quartz countertops, Bertazzoni appliances, and top-of-the-line Samsung refrigerator features sparkling glass cabinet hardware and a large island and is located adjacent to the Family Room with built-in speaker system throughout public areas in home......Mud room is located towards the right on the way to the large garage......Butler's Pantry with built-in cabinets, alder countertops, and a large kitchen pantry through double doors on the right. Glass cabinet hardware used throughout home.


 Rigsby Group, Inc.
Coffee Bar in Master Bedroom
Example of a large transitional master carpeted and beige floor bedroom design in Milwaukee
Example of a large transitional master carpeted and beige floor bedroom design in Milwaukee
 Spire North
When integrating technology into this Northern Michigan home in Torch Lake, Spire embraced the ‘Up North’ design and made sure the technology did not compromise the aesthetic of the home. The homeowners enjoy the complete control of their home using the Savant Control System via multiple devices including an iPad, Savant touchscreen remotes and multiple in-wall digital keypads. Photos by Jessie Zevalkink.
 M Interiors
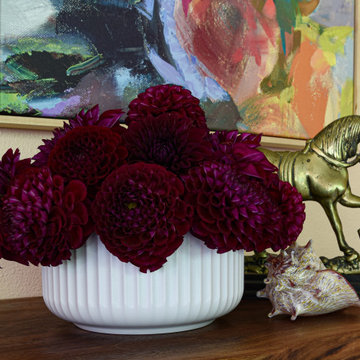
This Portland, Oregon family room got a wonderful refresh. Introducing soft colors, ample storage, and color. Coordinates with not-pictured kitchen. It includes a custom media cabinet with an artisanal live-edge walnut counter top, a Samsung Frame TV surrounded by a gallery wall. This client also did a remake of a boring 90s fireplace by updating the gas insert and surround thing the firebox with beautiful tile. And topped off by custom faux roman blinds. So comfortable and inviting!

 Design by Design
Ding Liu
Example of a large minimalist open concept family room library design in San Francisco with a wall-mounted tv
Example of a large minimalist open concept family room library design in San Francisco with a wall-mounted tv

 Captivate Inc.
The upstairs TV room is a bright space with fun furniture that doubles as the couples home theater. A massive 75-inch Samsung TV is built into the custom entertainment center. Surround sound speakers and a custom Leon sound bar provides top-notch sound to the space. Blackout shades hidden within the window frames can be lowered to create a theater atmosphere.
Photographer: Brynn Osborn


 Reico Kitchen & Bath
Designed by Gary Harkins of Reico Kitchen & Bath in Chantilly, VA in collaboration with Saba Construction & Design, this transitional kitchen remodel features Merillat Masterpiece cabinets in the Martel door style in Maple with a Dove White finish. Countertops are from Cambria and appliances are by KitchenAid and Samsung.
Photos courtesy of BTW Images LLC / www.btwimages.com.
 Reico Kitchen & Bath
Designed by Gary Harkins of Reico Kitchen & Bath in Chantilly, VA in collaboration with Saba Construction & Design, this transitional kitchen remodel features Merillat Masterpiece cabinets in the Martel door style in Maple with a Dove White finish. Countertops are from Cambria and appliances are by KitchenAid and Samsung.
Photos courtesy of BTW Images LLC / www.btwimages.com.

 Village Home Stores
Full-overlay Rustic Beech cabinets in the "Charleston" door style and "Briarwood" finish.
Village Home Stores
Example of a large mountain style kitchen design in Chicago
Example of a large mountain style kitchen design in Chicago


219