
Search results for "Samsung" in Home Design Ideas

 Rigsby Group, Inc.
Example of a large transitional master subway tile porcelain tile, gray floor and single-sink double shower design in Milwaukee with recessed-panel cabinets, brown cabinets, a two-piece toilet, a drop-in sink, granite countertops, a hinged shower door, multicolored countertops, a niche and a built-in vanity
 Rigsby Group, Inc.
Inspiration for a large transitional u-shaped dark wood floor and brown floor kitchen remodel in Milwaukee with a farmhouse sink, recessed-panel cabinets, white cabinets, granite countertops, multicolored backsplash, stainless steel appliances, an island and black countertops
 Rigsby Group, Inc.
Large transitional u-shaped dark wood floor and brown floor kitchen photo in Milwaukee with a farmhouse sink, recessed-panel cabinets, white cabinets, granite countertops, multicolored backsplash, stainless steel appliances, an island and black countertops
Find the right local pro for your project
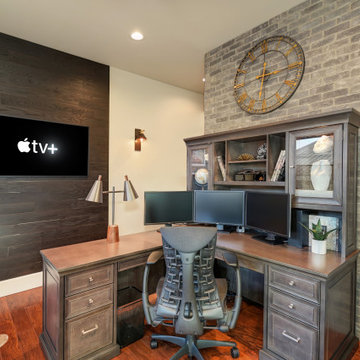
 TODD PEDDICORD DESIGNS
A black, tan, and grey home office with a brick wall and wood accents. A leather couch sits on a cowhide rug surrounded by a black wood built in showcasing unique accent pieces. The Samsung Frame TV sits on a black Stikwood background flanked by a pair of brass and black sconces. The grey stained wood desk with cabinet lighting and the Herman Miller office chair complete the look.
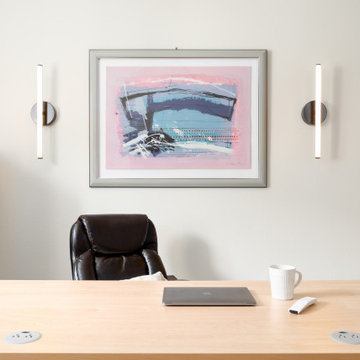
 Ty Karges
Clean lines + light oak and grey, Scandinavian-inspired home office renovation. A lot of details behind the scene to ensure that nothing is visible: New floor outlet for standing desk, Electrical work hide all the wiring for the beautiful Samsung The Frame TV + Sonos Arc sound bar, and new electrical boxes for the wall sconces!

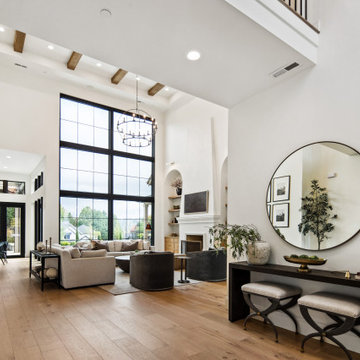
 Spire North
When integrating technology into this Northern Michigan home in Torch Lake, Spire embraced the ‘Up North’ design and made sure the technology did not compromise the aesthetic of the home. The homeowners enjoy the complete control of their home using the Savant Control System via multiple devices including an iPad, Savant touchscreen remotes and multiple in-wall digital keypads. Photos by Jessie Zevalkink.

 Rigsby Group, Inc.
Large transitional u-shaped dark wood floor and brown floor kitchen photo in Milwaukee with a farmhouse sink, recessed-panel cabinets, white cabinets, granite countertops, multicolored backsplash, stainless steel appliances, an island and black countertops

 Florida Designer Cabinetry
-Miralis Cabinetry
- White High Gloss Polymer with integrated L05 Handle
- Accents
- Platinum Ice Upper Doors
- Natural Aluminum with Clear Glass doors at the hutch area
- Choco Cherry Art Niche’s & Fridge Upper
- LED warm white under-cabinet built in lights (upper & hutch glass areas)
- LED warm strip lighting (toe kicks & island)
-Legra drawers & accessories
Granite Tops
- Perla Venata
- Island top – Azure Taj Mahal
- 2 x 6 White gloss subway tile backsplashes
Appliances
- Zephyr Wall Hood – Venezia
- Bosch Microwave
- Kitchen Aid Trash Compactor
- Samsung Fridge, Range & DW
Floor
- Wood grain tile plank flooring
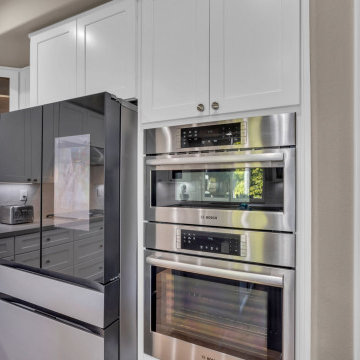
 USA HOME REMODELING
This section of the kitchen showcases a sleek and functional appliance wall, emphasizing convenience and contemporary style. Three premium Bosch stainless steel ovens, including a microwave, convection, and traditional oven, are perfectly stacked for ergonomic access and space efficiency. Adjacent, a Samsung Family Hub smart refrigerator adds a modern tech edge with its interactive touchscreen and glossy black finish. Above and around, white shaker cabinetry provides generous storage and visual balance. Soft-close drawers below continue the clean-lined aesthetic and ensure practical everyday use. Subtle under-cabinet lighting and a neutral backsplash keep the focus on the appliances while maintaining a cohesive, bright environment. This design exemplifies the perfect blend of smart technology, functionality, and classic kitchen beauty.

 LAVA interiors
Photography by William Lavalette
Inspiration for a mid-sized contemporary open concept medium tone wood floor and brown floor living room library remodel in New York with white walls, a two-sided fireplace, a stone fireplace and a wall-mounted tv
Inspiration for a mid-sized contemporary open concept medium tone wood floor and brown floor living room library remodel in New York with white walls, a two-sided fireplace, a stone fireplace and a wall-mounted tv

 Reico Kitchen & Bath
Designed by Gary Harkins of Reico Kitchen & Bath in Chantilly, VA in collaboration with Saba Construction & Design, this transitional kitchen remodel features Merillat Masterpiece cabinets in the Martel door style in Maple with a Dove White finish. Countertops are from Cambria and appliances are by KitchenAid and Samsung.
Photos courtesy of BTW Images LLC / www.btwimages.com.

 Emily’s Interiors
The new floorplan also created room for a new dining space and entry area.
Photo credit: Perko Photography
Kitchen/dining room combo - mid-sized traditional light wood floor kitchen/dining room combo idea in Boston with blue walls
Kitchen/dining room combo - mid-sized traditional light wood floor kitchen/dining room combo idea in Boston with blue walls
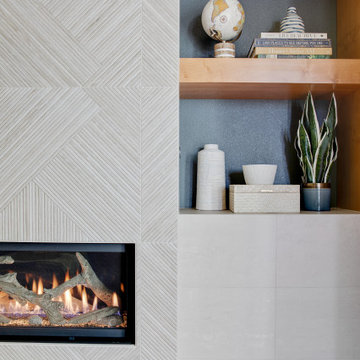
 Mountainwood Homes
The intricate, high-relief tiles from Porcelanosa create a geometric pattern on the remodeled fireplace media wall. Display niches and Alder shelves allow decorative accessories to pop.

 Vincent Designs, Inc.
Check out the full renovation of the Cove Bar at the famous Coveleigh Club in Rye, NY. We installed all the wiring, TVs and audio at this beauitiful renovation!
Looking to renovate your bar? Call us today!



 User
Hallway. Wall: Benjamin Moore Paper White, Ceiling & Trim: Benjamin Moore Chantilly Lace.
Custom art niche (Rene Collins)
Inspiration for a mid-sized timeless light wood floor hallway remodel with white walls
Inspiration for a mid-sized timeless light wood floor hallway remodel with white walls
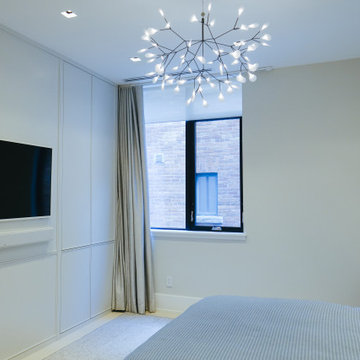
 Cloud 9 AV Inc.
This primary bedroom features some cool automation including window treatments from Lutron. The sunscreen shade is a Palladiom motorized shade while the room darkening drapes are also motorized by Lutron and controlled from the bedside Palladiom keypads.
The TV is the 55" Frame TV from Samsung and features a custom matched soundbar from Leon Speakers. The Framebar is a premium soundbar made to match the Frame TV decor.
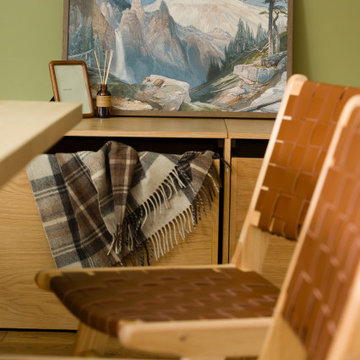
 Curio Studio
Woven leather chair, plaid wool throw, and landscape art styled against custom maple millwork. The details tell the story. Designed by Curio Studio Interiors — Hudson Valley, NY.
 Emily’s Interiors
Crisp, clean white cabinets by Medallion helped brighten and lighten the new kitchen design and improve flow and functionality.
Photo credit: Perko Photography
218