
Search results for "Samsung" in Home Design Ideas



 MARIANO STONE
Inspiration for a mid-sized contemporary l-shaped light wood floor kitchen remodel in San Diego with an undermount sink, glass tile backsplash, stainless steel appliances and an island

 mike_bpna
Our family room / home theater measures 22 x 20. It features custom inset door face frame cabinetry storage made on site by the homeowner. All cabinetry and paneling were painted with 3 coats of Target Coatings base white followed by 3 coats of Target Coatings water base polyurethane to give a hard wearing surface. Home theater includes Paradigm Reference speakers, Samsung television and Pioneer Elite components. My only regret is not putting radiant heat under the tile. It would have helped regulate the temperature better in the winter months.
Find the right local pro for your project

 Rigsby Group, Inc.
Large transitional u-shaped dark wood floor and brown floor kitchen photo in Milwaukee with a farmhouse sink, recessed-panel cabinets, white cabinets, granite countertops, multicolored backsplash, stainless steel appliances, an island and black countertops


 Noise Frog
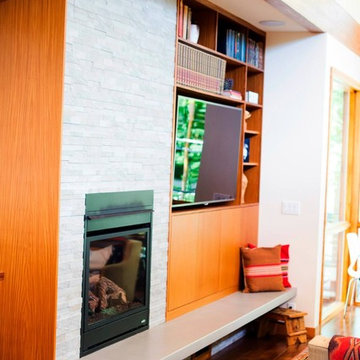
There is a full 5.1 Surround setup in this open concept family room. Front channels in the ceiling up front, a subwoofer hidden under the ledge, and the rear speakers in the kitchen area which also bring listening audio into the kitchen for background music thru SONOS distribution. This room also features a top of the line Samsung LED 3D tv which the home owner loves to watch movies with her grandkids on.
 Rigsby Group, Inc.
Inspiration for a large transitional u-shaped dark wood floor and brown floor kitchen remodel in Milwaukee with a farmhouse sink, recessed-panel cabinets, white cabinets, granite countertops, multicolored backsplash, stainless steel appliances, an island and black countertops

 Century 21 Homestar
The kitchen has white cabinetry, granite countertops, glass tile backsplash, stainless steel Samsung and GE Profile appliances, built-in desk, oak hardwood floors for easy clean-up, and an expansive breakfast bar that can easily seat nine (9) people -- great for tastings, or simply cooking with the comfort of family and friends close by! Open to the kitchen is an adjoining bayed window-filled Morning Room for daily dining and more intimate dinner parties. If you prefer, make it into comfortable sitting area for reading. You’ll love the view of the woods! The Kitchen is open to the Great Room. White stately columns adorn the entrance to the Great Room.
 User
Entry Hall. Wall: Benjamin Moore Paper White, Ceiling & Trim: Benjamin Moore Chantilly Lace.
Half wall.
Hallway - mid-sized traditional light wood floor hallway idea with white walls
Hallway - mid-sized traditional light wood floor hallway idea with white walls


 Design by Design
Ding Liu
Family room library - large modern open concept family room library idea in San Francisco with a wall-mounted tv
Family room library - large modern open concept family room library idea in San Francisco with a wall-mounted tv

 Rigsby Group, Inc.
This 1927 home was prime for a Kitchen Remodel. The floor Plan was still original and these remodel projects can be the Best Projects because the change and excitement for the Client is very rewarding. This project was also very special because it was for our Son and Daughter In-Law. Please enjoy the finished look and please feel free to contact us with any questions.

 CHW Cabinetry
We get asked all the time if a customer's pots and pans will really fit in drawers... the answer is YES!
Example of a large transitional l-shaped medium tone wood floor and brown floor eat-in kitchen design with an undermount sink, shaker cabinets, white cabinets, granite countertops, beige backsplash, subway tile backsplash, stainless steel appliances, an island and beige countertops
Example of a large transitional l-shaped medium tone wood floor and brown floor eat-in kitchen design with an undermount sink, shaker cabinets, white cabinets, granite countertops, beige backsplash, subway tile backsplash, stainless steel appliances, an island and beige countertops

 Ty Karges
Clean lines + light oak and grey, Scandinavian-inspired home office renovation. A lot of details behind the scene to ensure that nothing is visible: New floor outlet for standing desk, Electrical work hide all the wiring for the beautiful Samsung The Frame TV + Sonos Arc sound bar, and new electrical boxes for the wall sconces!

 Jemm Interiors
Mid-sized transitional l-shaped laminate floor and brown floor enclosed kitchen photo in Atlanta with an undermount sink, shaker cabinets, white cabinets, quartz countertops, white backsplash, glass tile backsplash, stainless steel appliances, a peninsula and gray countertops


 Fusion Cabinets, Inc.
The master bathroom has custom ship lap walls and a lovely gray double vanity with white marble counter tops.
Large beach style master beige tile porcelain tile and beige floor freestanding bathtub photo in Tampa with recessed-panel cabinets, gray cabinets, a bidet, gray walls, an undermount sink, marble countertops, a hinged shower door and white countertops
Large beach style master beige tile porcelain tile and beige floor freestanding bathtub photo in Tampa with recessed-panel cabinets, gray cabinets, a bidet, gray walls, an undermount sink, marble countertops, a hinged shower door and white countertops

 Rigsby Group, Inc.
Large transitional master subway tile porcelain tile, gray floor and single-sink freestanding bathtub photo in Milwaukee with recessed-panel cabinets, white cabinets, a two-piece toilet, a drop-in sink, granite countertops, a hinged shower door, multicolored countertops, a niche and a built-in vanity
216