
Search results for "Samsung" in Home Design Ideas

 Rigsby Group, Inc.
Large transitional gender-neutral carpeted and beige floor walk-in closet photo in Milwaukee with flat-panel cabinets and white cabinets
 Rigsby Group, Inc.
Large transitional master subway tile porcelain tile, gray floor and single-sink freestanding bathtub photo in Milwaukee with recessed-panel cabinets, white cabinets, a two-piece toilet, a drop-in sink, granite countertops, a hinged shower door, multicolored countertops, a niche and a built-in vanity
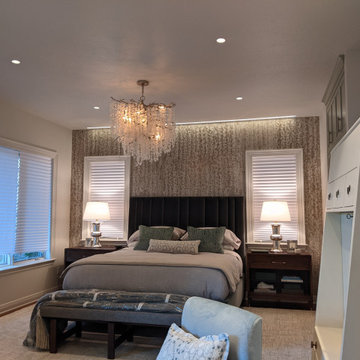
 Garrett Integrated Systems
A beautiful bed and master bath combo in a vacation home where the entire home sounds as good as it looks. From Samsung framed tv's mounted, installed audio speakers, beautiful accent lighting, and full home automation, this home was one of our favorite projects and has so many bells and whistles.
Find the right local pro for your project
 Rigsby Group, Inc.
Large transitional master subway tile porcelain tile, gray floor and single-sink double shower photo in Milwaukee with recessed-panel cabinets, brown cabinets, a two-piece toilet, a drop-in sink, granite countertops, a hinged shower door, multicolored countertops, a niche and a built-in vanity

 A-Team Audio Video
Example of a mid-sized classic enclosed carpeted living room design in Oklahoma City with beige walls, a standard fireplace, a brick fireplace and a media wall

 Innovative Design Build
This full basement renovation included adding a mudroom area, media room, a bedroom, a full bathroom, a game room, a kitchen, a gym and a beautiful custom wine cellar. Our clients are a family that is growing, and with a new baby, they wanted a comfortable place for family to stay when they visited, as well as space to spend time themselves. They also wanted an area that was easy to access from the pool for entertaining, grabbing snacks and using a new full pool bath.We never treat a basement as a second-class area of the house. Wood beams, customized details, moldings, built-ins, beadboard and wainscoting give the lower level main-floor style. There’s just as much custom millwork as you’d see in the formal spaces upstairs. We’re especially proud of the wine cellar, the media built-ins, the customized details on the island, the custom cubbies in the mudroom and the relaxing flow throughout the entire space.

 Reico Kitchen & Bath
Designed by Gary Harkins of Reico Kitchen & Bath in Chantilly, VA in collaboration with Saba Construction & Design, this transitional kitchen remodel features Merillat Masterpiece cabinets in the Martel door style in Maple with a Dove White finish. Countertops are from Cambria and appliances are by KitchenAid and Samsung.
Photos courtesy of BTW Images LLC / www.btwimages.com.

 Spire North
When integrating technology into this Northern Michigan home in Torch Lake, Spire embraced the ‘Up North’ design and made sure the technology did not compromise the aesthetic of the home. The homeowners enjoy the complete control of their home using the Savant Control System via multiple devices including an iPad, Savant touchscreen remotes and multiple in-wall digital keypads. Photos by Jessie Zevalkink.

 User
Tile shower niche. Tiles from Hamilton's Carpets & Ceramics
Wall: Benjamin Moore Paper White
Example of a mid-sized classic master white tile and ceramic tile ceramic tile, blue floor and double-sink open shower design with flat-panel cabinets, light wood cabinets, white walls, white countertops and a floating vanity
Example of a mid-sized classic master white tile and ceramic tile ceramic tile, blue floor and double-sink open shower design with flat-panel cabinets, light wood cabinets, white walls, white countertops and a floating vanity


 Ty Karges
Clean lines + light oak and grey, Scandinavian-inspired home office renovation. A lot of details behind the scene to ensure that nothing is visible: New floor outlet for standing desk, Electrical work hide all the wiring for the beautiful Samsung The Frame TV + Sonos Arc sound bar, and new electrical boxes for the wall sconces!
 Rigsby Group, Inc.
Example of a large transitional master subway tile porcelain tile, gray floor and single-sink freestanding bathtub design in Milwaukee with recessed-panel cabinets, white cabinets, a two-piece toilet, a drop-in sink, granite countertops, a hinged shower door, multicolored countertops, a niche and a built-in vanity


 Duerden's Appliance and Mattress
Wall Oven: Wolf SO36U/F
Cooktop: GE Profile PHP960SMSS
Steam Oven: Wolf CSO24TE/S/TH
Dishwasher: Bosch SHP65TL5UC
Ice Maker: Scotsman SCN60PA1SS
Refrigerator: Samsung RF32FMQDBSR
Hood: Zephyr Luce model ZLU-M90AS
Countertops: Buehner Marble, Salt Lake City
Cabinets: Steve Norr from Peppertree Kitchen and Bath, Salt Lake City
Designer: Bengt Erlandsson, Salt Lake City
Photography Credit: Lindsay Salazar Photography

 Corvallis Custom Kitchens & Baths
Our remodel opened the kitchen up to the living & dining rooms making all three spaces larger. Note the ceiling-mounted vent hood which doesn't block the view into the living room. The cherry waterfall counter serves as an eating bar and division between the living room & the kitchen.
Photos by: Holly Needham
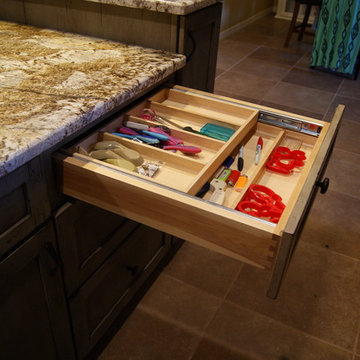
 Lowe's of Conway, Arkansas
Schuler cabinets in the Sugar Creek door style with Appalossa finish. 3cm Brown Persia (Sensa) granite for the counter tops. Cabinet design and photo by Daniel Clardy AKBD


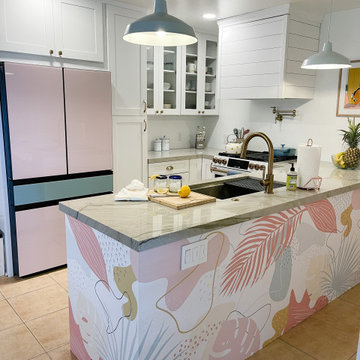
 Candice Kirby Designs
Flow and function were maximized by removing a wall and relocating the sink. Now guests can assist with food prep without crowding the space. Color is repeated throughout the space to tie into the homes surf shack theme.

215