
Search results for "Samsung" in Home Design Ideas
 Galaxy Home Theatres
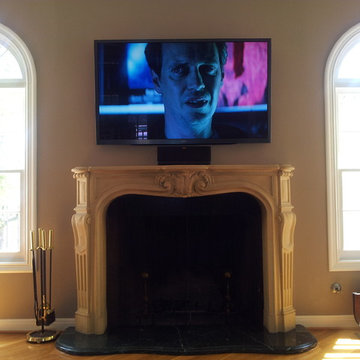
Samsung TV mounted on a very special mount that can rotate and keep the TV totally flat on wall. There is a soundbar under the TV. The mount is from Germany.

 Harbor Kitchen Design
A beautiful home tucked back off Hess Rd on the Harford County side of Baldwin. The kitchen was original from the early 1990's. After removing one wall and trimming back another we were able to bring together the kitchen and family room areas providing more inviting and open feel.

 Fusion Cabinets, Inc.
The big beautiful bar and island add to the overall expansive feel of the kitchen as well as adding useful storage and prep space.
Large trendy galley vinyl floor and gray floor eat-in kitchen photo in Tampa with an undermount sink, recessed-panel cabinets, white cabinets, granite countertops, white backsplash, marble backsplash, stainless steel appliances, an island and white countertops
Large trendy galley vinyl floor and gray floor eat-in kitchen photo in Tampa with an undermount sink, recessed-panel cabinets, white cabinets, granite countertops, white backsplash, marble backsplash, stainless steel appliances, an island and white countertops
Find the right local pro for your project


 Fusion Cabinets, Inc.
Before the kitchen was a tight galley style. By extending into the area of the blue wall the clients can both work in the kitchen together now and they have twice as much space than they did prior to the renovation.

 Rigsby Group, Inc.
Example of a large transitional open concept dark wood floor, blue floor and coffered ceiling family room design in Milwaukee with a standard fireplace, a stone fireplace and a wall-mounted tv


 Atlanta Digital Homes LLC
This Samsung 78" Curved 4k UHDTV was mounted on the stacked stone wall just about the fireplace. The curve of the TV allows for easy viewing from any angle, while the 4k resolutions makes sure you see every little detail. Combined with HDMI over Cat5 baluns and a 1-touch universal remote, all components (other than the TV's media console) were hidden away in a closet nearby.

 Paul Lopa Designs
Example of a country formal and enclosed dark wood floor and brown floor living room design in New York with brown walls, a standard fireplace, a brick fireplace and a wall-mounted tv

 Best Builders ltd
Ema Peter Photography
Inspiration for a mid-sized contemporary l-shaped porcelain tile open concept kitchen remodel in Vancouver with flat-panel cabinets, white cabinets, quartz countertops, stainless steel appliances, an island and a farmhouse sink
Inspiration for a mid-sized contemporary l-shaped porcelain tile open concept kitchen remodel in Vancouver with flat-panel cabinets, white cabinets, quartz countertops, stainless steel appliances, an island and a farmhouse sink

 DTV INSTALLATIONS LLC
DTV Installations carried out a project, installing a smart home theater system for a customer in Central Park. The technical team was tasked with installing a television and audio system, connecting the necessary AV (audiovisual) equipment and running the required cabling.
The cables run within the house included two 50 feet 4K HDMI cables, fiber optic cables and speaker cables. They connected the television and audio system to AV equipment placed in a closet cabinet for space efficiency.


 Mandeville Canyon Designs
Combining earth elements such as stone, metal and wood create an inviting space. The addition of delicate flowers adds a sweet organic balance. Mixing woods in the coffee table allows us to bring both warm and cool elements into the space. The stunning artwork over the reclaimed floating mantel is actual a framed TV. Rotating the latest artwork is only a click away.

 CHW Cabinetry
Tray dividers are great for serving trays, cookie sheets, cutting boards, stoneware, cooling racks, etc. No more digging to the bottom of a pile!
Large transitional l-shaped medium tone wood floor and brown floor eat-in kitchen photo with an undermount sink, shaker cabinets, white cabinets, granite countertops, beige backsplash, subway tile backsplash, stainless steel appliances, an island and beige countertops
Large transitional l-shaped medium tone wood floor and brown floor eat-in kitchen photo with an undermount sink, shaker cabinets, white cabinets, granite countertops, beige backsplash, subway tile backsplash, stainless steel appliances, an island and beige countertops

 Electronic Lifestyle Associates (ela)
These clients were in the second stage of renovating their stylish Tudor when we were approached to help formulate a final design plan for entertainment, technology integration and lighting design and control systems. Although the plan was to implement the final completion of these systems in stages, we needed to prepare the appropriate wiring to accomplish the end goals.
We provided a lighting design plan for the areas under construction and some simple control solutions from Lutron and Universal Remote Control. Once the Family room was completed we brought in the BDI Novia A/V Cabinet in Coco stained Cherry. This excellent piece of A/V furniture was just large enough to house the entertainment system along with the homes WiFi router.
The A/V system was built around a Denon AVR 3809Ci. Source components consisted of Comcast Cable HD DVR, Samsung Blu-Ray DVD player and an Apple TV. The Apple TV was the primarily used for playing the clients music and sharing their family pictures on the 50” Samsung LED TV. The Samsung Blu-Ray DVD player was designed with an internet application for Pandora Radio which is a great way to experience a wide variety of music by creating sets of personable radio stations.
Listing to the entertainment system is a real joy with the Totem Tribe in-wall speakers. These sealed cabinet in-wall speakers are some of the best in the world for a very reasonable price. The Velodyne MiniVee 10 was used as the subwoofer. Panamax surge protection was incorporated for everything including the TV.
The Universal Remote Control MX-980 was programmed to operate the primary entertainment system along with multiple audio zones for Kitchen, Dining, Patio, Master Bed & Bathroom through the Aton DLA6 zoned speaker selector and volume controller. Additional MX900 was used to support the master suite control within that area.
A Lutron Graphic eye was used in the Dining room to manage all of the lighting scenes while the Family room was controlled via the MX-980 remote and RF replacement wall dimmers. This was a great balance of budget and appropriate user interface options.
Client

 MEC
PEACOCK FANTASY - Custom Designed Peacock Wall Mural in brilliant colors. Notice how it has just the right amount of color | Have a custom mosaic idea? We can help, with our brilliant Italian-trained mosaicists and easy-to-install tiled masterpieces. Worldwide shipping available on the complete range of quality handcrafted marble & glass mosaic products. For inquires and more info, contact us: http://mecartworks.com

 MARIANO STONE
Superb ColorQuartz Surfaces installation by the very talented interior designer, Joey Khu. Design, details and color scheme are just perfect.
Example of a small trendy galley dark wood floor kitchen design in San Diego with an undermount sink, flat-panel cabinets, beige cabinets, quartz countertops, stainless steel appliances and an island
Example of a small trendy galley dark wood floor kitchen design in San Diego with an undermount sink, flat-panel cabinets, beige cabinets, quartz countertops, stainless steel appliances and an island

 User
Master Bedroom
Inset Wall: Benjamin Moore Boothbay Gray
Upper Tray Ceiling: Benjamin Moore Horizon
Wall: Benjamin Moore Paper White
Inspiration for a large timeless master white tile and ceramic tile double-sink, light wood floor and tray ceiling bedroom remodel with flat-panel cabinets, light wood cabinets, solid surface countertops, white countertops, a floating vanity and blue walls
Inspiration for a large timeless master white tile and ceramic tile double-sink, light wood floor and tray ceiling bedroom remodel with flat-panel cabinets, light wood cabinets, solid surface countertops, white countertops, a floating vanity and blue walls

 Covington Signature Homes
WINE BAR featuring two U-Line refrigerators, copper sink and faucet, custom cabinets, glass hardware, and decorative wire mesh.......Kitchen with extensive custom cabinetry, tile backsplash, quartz countertops, Bertazzoni appliances, and top-of-the-line Samsung refrigerator features sparkling glass cabinet hardware and a large island and is located adjacent to the Family Room with built-in speaker system throughout public areas in home......Mud room is located towards the right on the way to the large garage......Butler's Pantry with built-in cabinets, alder countertops, and a large kitchen pantry through double doors on the right. Glass cabinet hardware used throughout home.
 Mountainwood Homes
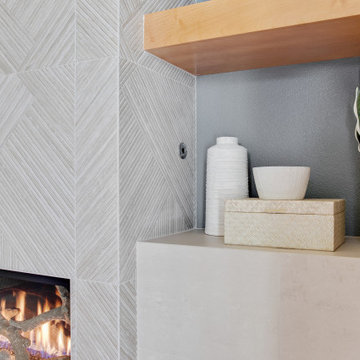
The intricate, high-relief tiles from Porcelanosa create a geometric pattern on the remodeled fireplace media wall. Display niches and Alder shelves allow decorative accessories to pop.
220