
Search results for "Samsung" in Home Design Ideas

 Rigsby Group, Inc.
This 1927 home was prime for a Kitchen Remodel. The floor Plan was still original and these remodel projects can be the Best Projects because the change and excitement for the Client is very rewarding. This project was also very special because it was for our Son and Daughter In-Law. Please enjoy the finished look and please feel free to contact us with any questions.

 Southern Green Builders
This dedicated utility room has a brand new Samsung washer and dryer combo, a sink, and plenty of storage space!
This home was built by Southern Green Builders in Houston, Texas.

 Bloomington Carpet One
Example of a mid-sized classic carpeted hallway design in Minneapolis with white walls
Find the right local pro for your project


 Innovative Design Build
This full basement renovation included adding a mudroom area, media room, a bedroom, a full bathroom, a game room, a kitchen, a gym and a beautiful custom wine cellar. Our clients are a family that is growing, and with a new baby, they wanted a comfortable place for family to stay when they visited, as well as space to spend time themselves. They also wanted an area that was easy to access from the pool for entertaining, grabbing snacks and using a new full pool bath.We never treat a basement as a second-class area of the house. Wood beams, customized details, moldings, built-ins, beadboard and wainscoting give the lower level main-floor style. There’s just as much custom millwork as you’d see in the formal spaces upstairs. We’re especially proud of the wine cellar, the media built-ins, the customized details on the island, the custom cubbies in the mudroom and the relaxing flow throughout the entire space.

 Frenchs Cabinet Gallery llc
Koch Ridgegate Birch Java cabinets with Absolute Cream granite.
Erin Hurst, CKD
Inspiration for a timeless eat-in kitchen remodel in Nashville with a single-bowl sink, recessed-panel cabinets, brown cabinets, granite countertops and stainless steel appliances
Inspiration for a timeless eat-in kitchen remodel in Nashville with a single-bowl sink, recessed-panel cabinets, brown cabinets, granite countertops and stainless steel appliances

 Best Builders ltd
Ema Peter Photography
Example of a mid-sized trendy l-shaped porcelain tile open concept kitchen design in Vancouver with an undermount sink, flat-panel cabinets, white cabinets, quartz countertops, stainless steel appliances and an island
Example of a mid-sized trendy l-shaped porcelain tile open concept kitchen design in Vancouver with an undermount sink, flat-panel cabinets, white cabinets, quartz countertops, stainless steel appliances and an island


 Reico Kitchen & Bath
Designed by Gary Harkins of Reico Kitchen & Bath in Chantilly, VA in collaboration with Saba Construction & Design, this transitional kitchen remodel features Merillat Masterpiece cabinets in the Martel door style in Maple with a Dove White finish. Countertops are from Cambria and appliances are by KitchenAid and Samsung.
Photos courtesy of BTW Images LLC / www.btwimages.com.


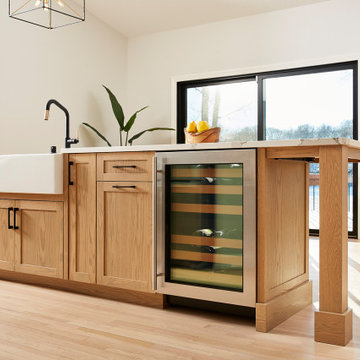
 Murphy Bros. Design | Build | Remodel
When the dishwasher rinse cycle turned into a river last winter, this Chanhassen couple turned to Murphy Bros. to handle both the insurance aspect and the restoration efforts which developed into a much larger project.
“Their first concern of course was restoring their kitchen and the damage to the lower level below, mostly carpet and ceilings,” recalls Theresa Mann, the Murphy Bros. design/build lead assigned to the project. "That’s where the project started, but not where it ended.”
Theramador® cooktop; SAMSUNG® oven/microwave unit, and new beverage center fridge.
Cambria countertops (Brittanicca)

 KraftMaster Renovations
This timeless kitchen contains clean white cabinets with contrasting Java Island and Marble Counters. Other finishes include: decorative wood hood, large pantry, floating walnut shelves,and under cabinet LED lights. Blackstock Photography

 Fusion Cabinets, Inc.
The island has seating on two sides. It incorporates the dishwasher, metallic gray single bowl granite sink by Blanco and large stunning faucet also by Blanco as well as the waste bins and a convenient bank of drawers.
 Alair Homes Hickory
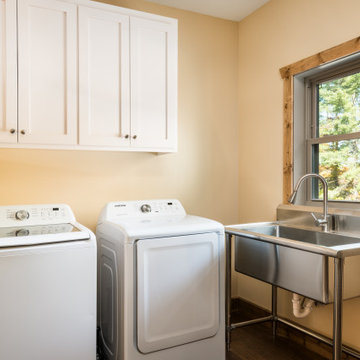
This functional laundry room is designed for efficiency and comfort. A spacious stainless steel laundry sink basin provides a practical space for pre-treating.
 Bayview Kitchen Design
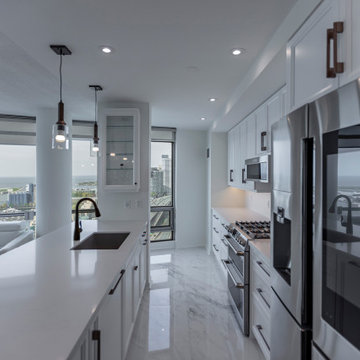
Decor custom cabinetry, painted white matte.
Caeserstrone quartz countertop Atera Blanca with waterfall.
Photo credit: Craig Cozun-Young
Kitchen - transitional kitchen idea in Toronto
Kitchen - transitional kitchen idea in Toronto

 Spire North
When integrating technology into this Northern Michigan home in Torch Lake, Spire embraced the ‘Up North’ design and made sure the technology did not compromise the aesthetic of the home. The homeowners enjoy the complete control of their home using the Savant Control System by using multiple devices including an iPad, Savant touchscreen remotes and multiple in-wall digital keypads. Photos by Jessie Zevalkink.

 Captivate Inc.
The family room is the perfect space for the clients to come and enjoy time together. Movie nights can be held on the plush L-shaped couch with the help of a massive 85" TV. Sound is amplified thanks to in-ceiling speakers, sound bars and subwoofers. The subwoofers are expertly hidden within the custom made cabinet under the TV.
Photographer: Alexandra White Photography
 Gayler Design Build
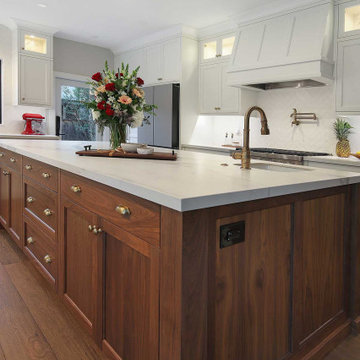
The design elements include warm white perimeter cabinets, elegantly paired with a clear stain walnut island and coordinating shelves. The porcelain slab countertops were carefully chosen to emulate the luxurious appearance of marble without the high maintenance, catering perfectly to the needs of the vibrant young family.
 Fusion Cabinets, Inc.
We expanded the kitchen to include casual dining area. Bright white lancaster style cabinets from Eudora. White Thunder granite and beautiful marble backsplash keep the space bright and inviting.
222