
Search results for "Samsung" in Home Design Ideas

 MARIANO STONE
Kitchen - modern kitchen idea in San Diego with an undermount sink, quartz countertops, white backsplash, stainless steel appliances, flat-panel cabinets, dark wood cabinets and glass tile backsplash

 Florida Designer Cabinetry
-Miralis Cabinetry
- White High Gloss Polymer with integrated L05 Handle
- Accents
- Platinum Ice Upper Doors
- Natural Aluminum with Clear Glass doors at the hutch area
- Choco Cherry Art Niche’s & Fridge Upper
- LED warm white under-cabinet built in lights (upper & hutch glass areas)
- LED warm strip lighting (toe kicks & island)
-Legra drawers & accessories
Granite Tops
- Perla Venata
- Island top – Azure Taj Mahal
- 2 x 6 White gloss subway tile backsplashes
Appliances
- Zephyr Wall Hood – Venezia
- Bosch Microwave
- Kitchen Aid Trash Compactor
- Samsung Fridge, Range & DW
Floor
- Wood grain tile plank flooring

 TV Lift Cabinet by Cabinet Tronix
The Sunbrella blend outdoor TV lift cabinet island is here!
Practical, functional, adaptable and built to last, The Blend is the epitome of functional luxury for everyone who wants their creature comforts with a five-star, design-led aesthetic and never-seen-before style.
High-end Cumaru or Ipe wood paired with two colors of Sunbrella
US made TV lift system comes with 10 year warranty
Send in your own Sunbrella® color for a custom match
Add optional 360 swivel or casters to watch TV anywhere in Backyard
Sunbrella® panels are removable for future material change out
The next level in luxury for those who demand more of their backyard, deck or poolside. Find more reasons to be outside and savor your outdoor space with our ultimate marriage of couture and convenience with The Blend –designed for 49, 55 and 65 inch TVs (or larger). The Blend is incredibly convenient and with a choice of Sunbrella®, or go custom with your own color, can be wholly tailored to your space.
What’s more, our optional 360 Swivel means you’re assured the perfect viewing angle, whether you’re mowing the lawn or sat on your decking with friends. Just rotate the screen for a perfect view.
https://www.cabinet-tronix.com/tv-lift-cabinets/sunbrella-outdoor-tv-lift-cabinet/
Find the right local pro for your project

 Innovative Design Build
This full basement renovation included adding a mudroom area, media room, a bedroom, a full bathroom, a game room, a kitchen, a gym and a beautiful custom wine cellar. Our clients are a family that is growing, and with a new baby, they wanted a comfortable place for family to stay when they visited, as well as space to spend time themselves. They also wanted an area that was easy to access from the pool for entertaining, grabbing snacks and using a new full pool bath.We never treat a basement as a second-class area of the house. Wood beams, customized details, moldings, built-ins, beadboard and wainscoting give the lower level main-floor style. There’s just as much custom millwork as you’d see in the formal spaces upstairs. We’re especially proud of the wine cellar, the media built-ins, the customized details on the island, the custom cubbies in the mudroom and the relaxing flow throughout the entire space.

 CL Designs
Update coming, we are replacing their kitchen island countertop with a unique piece, she FINALLY found granite she adores, lol!
 Classic Kitchens Design Studio
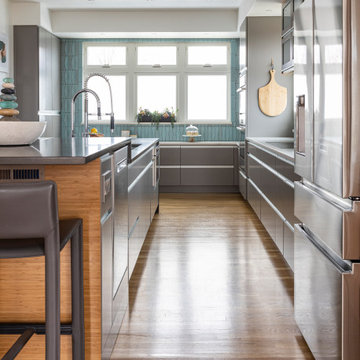
This home is located in the Northland of Kansas City. A true cooks kitchen, there are multiple countertop heights; 30" below the windows, 36" for the sink section of the island; 42" for the raised Island bar seating. The sophisticated pallet mixes Platinum cabinets, back panels of Bamboo and artisanal octagon Turquoise Tile all anchored by the warm brown and white countertops

 Mandeville Canyon Designs
Combining earth elements such as stone, metal and wood create an inviting space. The addition of delicate flowers adds a sweet organic balance. Mixing woods in the coffee table allows us to bring both warm and cool elements into the space. The stunning artwork over the reclaimed floating mantel is actual a framed TV. Rotating the latest artwork is only a click away.
 Bayview Kitchen Design
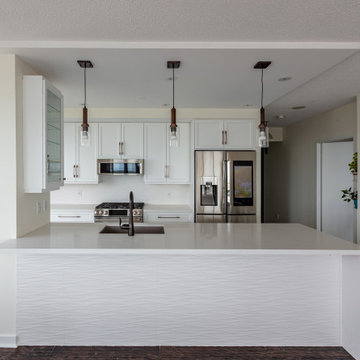
Decor custom cabinetry, painted white matte.
Caeserstrone quartz countertop Atera Blanca with waterfall.
Photo credit: Craig Cozun-Young
Kitchen - transitional kitchen idea in Toronto
Kitchen - transitional kitchen idea in Toronto
 Mandeville Canyon Designs
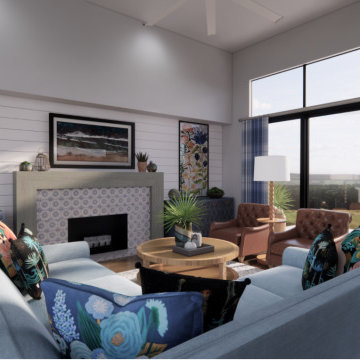
This inviting coastal living room is anchored by a performance fabric sectional in a periwinkle blue and mixed nicely with patterned throw pillows from Loloi. The shiplap on the back wall serves as a casual nod to coastal life.

 Harbor Kitchen Design
A beautiful home tucked back off Hess Rd on the Harford County side of Baldwin. The kitchen was original from the early 1990's. After removing one wall and trimming back another we were able to bring together the kitchen and family room areas providing more inviting and open feel.
Photos By: Jo Taylor Photography
 Bayview Kitchen Design
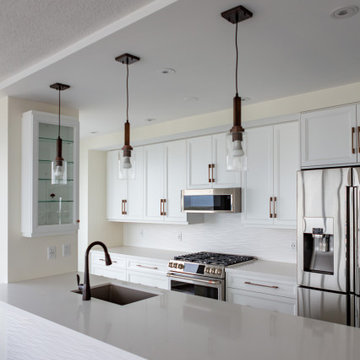
Decor custom cabinetry, painted white matte.
Caeserstrone quartz countertop Atera Blanca with waterfall.
Photo credit: Craig Cozun-Young
Example of a transitional kitchen design in Toronto
Example of a transitional kitchen design in Toronto
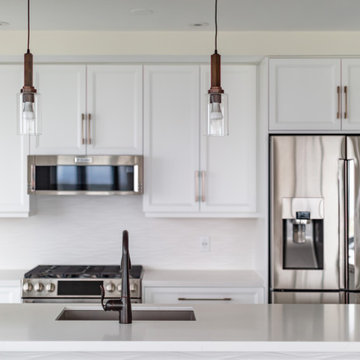 Bayview Kitchen Design
Decor custom cabinetry, painted white matte.
Caeserstrone quartz countertop Atera Blanca with waterfall.
Photo credit: Craig Cozun-Young
Inspiration for a transitional kitchen remodel in Toronto
Inspiration for a transitional kitchen remodel in Toronto
 Harbor Kitchen Design
A beautiful home tucked back off Hess Rd on the Harford County side of Baldwin. The kitchen was original from the early 1990's. After removing one wall and trimming back another we were able to bring together the kitchen and family room areas providing more inviting and open feel.
Photos By: Jo Taylor Photography
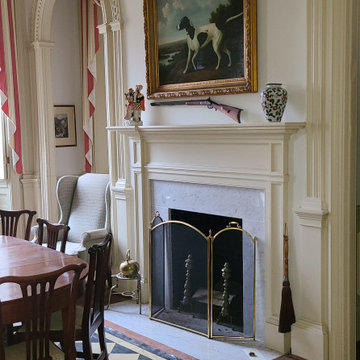
 MKC Audio Video
MKC audio video will take on special projects outside Michigan and this is one example. This is the plantation house with all historic furnishings. Yes we added a hidden WiFI network to this building as well.
Two hunting lodges on the Upper Brandon Plantation in Virginia needed complete wiring and network installation for pervasive WiFi. Once we had a new network infrastructure, we added whole house music, custom TV installation, including a custom build TV lift cabinet designed to match the existing oak paneling and trim.

 Fusion Cabinets, Inc.
At the other end of the great room we designed this tv stand in Naval blue and created a custom wood top that the homeowner stained himself. Beautiful job.
 MARIANO STONE
Huge trendy kitchen photo in San Diego with flat-panel cabinets, quartz countertops, glass tile backsplash and stainless steel appliances

 User
Builder: BDR Executive Custom Homes
Architect: 42 North - Architecture + Design
Interior Design: Christine DiMaria Design
Photographer: Chuck Heiney
Example of a huge minimalist u-shaped brown floor and porcelain tile utility room design in Grand Rapids with an undermount sink, flat-panel cabinets, light wood cabinets, quartzite countertops, a side-by-side washer/dryer, beige walls and white countertops
Example of a huge minimalist u-shaped brown floor and porcelain tile utility room design in Grand Rapids with an undermount sink, flat-panel cabinets, light wood cabinets, quartzite countertops, a side-by-side washer/dryer, beige walls and white countertops

 S.J. Janis Company, Inc.
The new stainless GE Café gas range and microwave oven wall with additional counter surfaces provides ample work space.
A full height Geriba Beach granite backsplash provides continuity and repetition, drawing out the rich tones of the cabinetry.


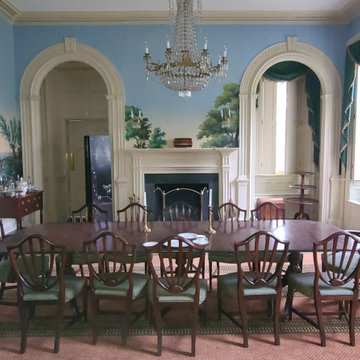 MKC Audio Video
MKC audio video will take on special projects outside Michigan and this is one example. This is the plantation house with all historic furnishings. Yes we added a hidden WiFI network to this building as well.
Two hunting lodges on the Upper Brandon Plantation in Virginia needed complete wiring and network installation for pervasive WiFi. Once we had a new network infrastructure, we added whole house music, custom TV installation, including a custom build TV lift cabinet designed to match the existing oak paneling and trim.
224