
Search results for "Sarah wrap" in Home Design Ideas

 Regan Baker Design Inc.
Stylish brewery owners with airline miles that match George Clooney’s decided to hire Regan Baker Design to transform their beloved Duboce Park second home into an organic modern oasis reflecting their modern aesthetic and sustainable, green conscience lifestyle. From hops to floors, we worked extensively with our design savvy clients to provide a new footprint for their kitchen, dining and living room area, redesigned three bathrooms, reconfigured and designed the master suite, and replaced an existing spiral staircase with a new modern, steel staircase. We collaborated with an architect to expedite the permit process, as well as hired a structural engineer to help with the new loads from removing the stairs and load bearing walls in the kitchen and Master bedroom. We also used LED light fixtures, FSC certified cabinetry and low VOC paint finishes.
Regan Baker Design was responsible for the overall schematics, design development, construction documentation, construction administration, as well as the selection and procurement of all fixtures, cabinets, equipment, furniture,and accessories.
Key Contributors: Green Home Construction; Photography: Sarah Hebenstreit / Modern Kids Co.
In this photo:
A canvas-like linen was used as a headboard in the guest bedroom. It has a leather trim and is hung with oversized iron nails. And a spiffy hanging plant about the faux headboard completes the look.
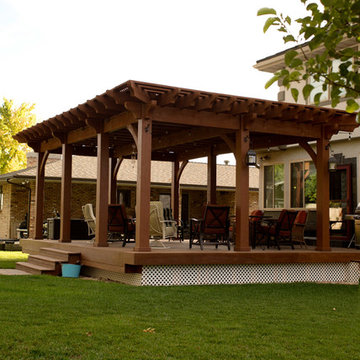
 Western Timber Frame
A Douglas fir, 21′ 2″ x 27′ timber frame ShadeScape™ 8000 Series DIY pergola kit with a 15′ 2″ x 23′ footprint (post-to-post) featuring Classic style knee braces, Roosevelt style beam and rafter end profiles finished in a Western Timbert Frame Rich Sequoia satin stain. The posts are 12′ high and from the deck to the bottom of the lowest beam is 10′ 10″. The pergola is drilled for power with an additional outlet and light switch. - Sarah Lee
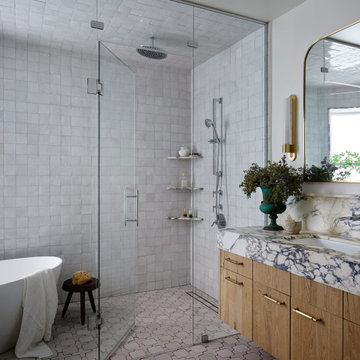
 Sarah Montgomery Interiors
Located in Logan Square, this project balances the historic charm of an older home with the clean lines of a modern addition. We combined eclectic furniture, rich textiles, and statement lighting to give each room personality. In the living room, vintage pieces honor the home’s original character, while an interesting color palette and mixed textiles keep the space feeling fresh. Patterns tie the home together, popping up in wallpaper in the powder room and upholstery in the dining nook. In the primary bedroom, a mid-tone blue wraps the space, creating an inviting retreat.
Find the right local pro for your project

 Sarah Wittenbraker Interiors
Mia Baxter
Family room - contemporary open concept family room idea in Austin with white walls
Family room - contemporary open concept family room idea in Austin with white walls
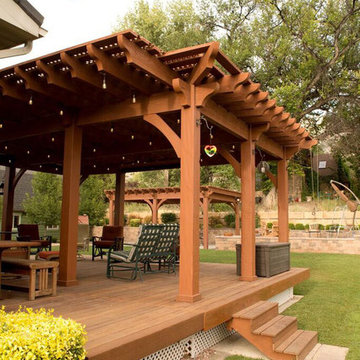 Western Timber Frame
Enjoying their timber frame pergola so much, the family decided to have a second pergola installed in the backyard of their beautiful Pleasant Grove home for a covered deck. The timber frame pergola in the foreground is an 18′ x 27′ ShadeScape™ 8000 series DIY kit installed previously over a concrete patio for an outdoor dining area. The deck pergola features a latticed roof with cantilever full wrap roof over solid wood deck. Sarah Lee
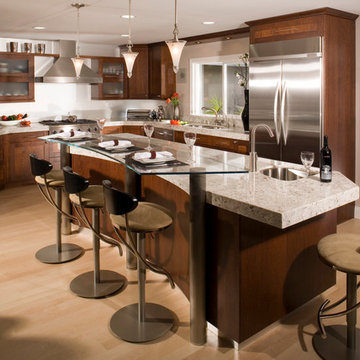
 Sarah Spiroff, CKD, CBD
Example of a mid-sized trendy u-shaped light wood floor open concept kitchen design in San Francisco with an undermount sink, flat-panel cabinets, dark wood cabinets, granite countertops, metallic backsplash, glass sheet backsplash, stainless steel appliances and an island
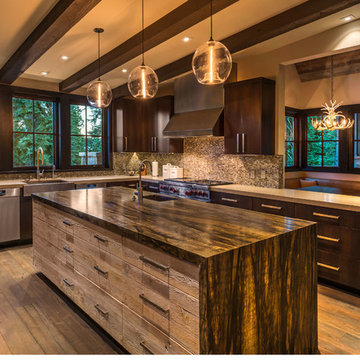
 Westgate Hardwoods + Old Durham Floors
Interior Designer: Sarah Jones
Photo Credit: Vance Fox
Woodwork: Old Durham Floors + Westgate Hardwoods
Open concept kitchen - large transitional u-shaped medium tone wood floor open concept kitchen idea in Sacramento with a farmhouse sink, flat-panel cabinets, dark wood cabinets, granite countertops, multicolored backsplash, mosaic tile backsplash, stainless steel appliances and an island
Open concept kitchen - large transitional u-shaped medium tone wood floor open concept kitchen idea in Sacramento with a farmhouse sink, flat-panel cabinets, dark wood cabinets, granite countertops, multicolored backsplash, mosaic tile backsplash, stainless steel appliances and an island

Sponsored
Columbus, OH

Hope Restoration & General Contracting
Columbus Design-Build, Kitchen & Bath Remodeling, Historic Renovations
 Ready2hangart, Inc.
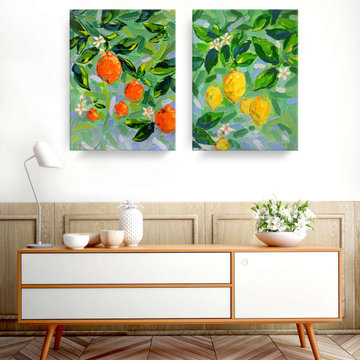
Invigorate your wall decor with vibrant color and palpable energy, found in this stunning tropical beach canvas art by "Thick Paint" artist Sarah LaPierre. Saturated with color and whimsical coastal appeal, this wrapped canvas palm tree art is sure to enliven your decor's aesthetic.
 Western Timber Frame
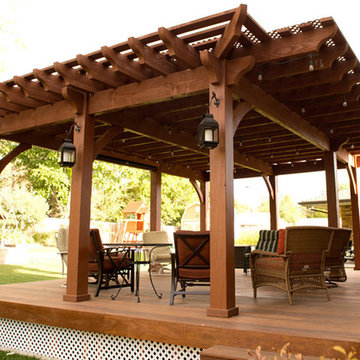
A 21′ 2″ x 27′ ShadeScape™ 8000 Series timber frame DIY pergola kit with a 15′ 2″ x 23′ footprint (post-to-post) features Classic style knee braces, Roosevelt style beam and rafter end profiles finished in a premium, high-grade, UV protective Satin Rich Sequoia stain. Posts are 12′ high and from the deck to the bottom of the lowest beam is 10′ 10″. The pergola is drilled for power with an additional outlet and light switch. - Sarah Lee
 Ready2hangart, Inc.
Invigorate your wall decor with vibrant color and palpable energy, found in this stunning tropical seascape canvas art by "Thick Paint" artist Sarah LaPierre. Saturated with color and whimsical coastal appeal, this wrapped canvas beach art is sure to enliven your decor's aesthetic.
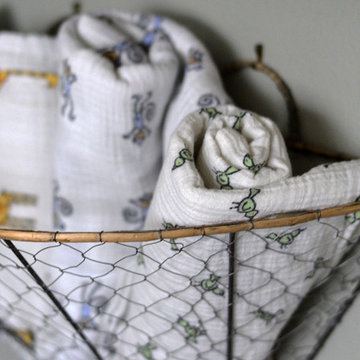
 Sarah Greenman
Photo: Sarah Greenman © 2015 Houzz
Inspiration for a timeless nursery remodel in Dallas
Inspiration for a timeless nursery remodel in Dallas
 Ready2hangart, Inc.
Invigorate your wall decor with vibrant color and palpable energy, found in this stunning tropical beach canvas art by "Thick Paint" artist Sarah LaPierre. Saturated with color and whimsical coastal appeal, this wrapped canvas palm tree art is sure to enliven your decor's aesthetic.
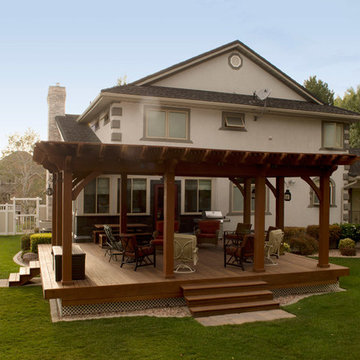 Western Timber Frame
A Douglas fir, 21′ 2″ x 27′ ShadeScape™ 8000 Series timber frame DIY pergola kit with a 15′ 2″ x 23′ footprint (post-to-post) featuring Classic style knee braces, Roosevelt style beam and rafter end profiles finished in a premium, high-grade, UV protective Satin Rich Sequoia exterior timber stain. The posts are 12′ high and from the deck to the bottom of the lowest beam is 10′ 10″. The pergola is drilled for power with an additional outlet and light switch. - Sarah Lee

Sponsored
Columbus, OH
Free consultation for landscape design!

Peabody Landscape Group
Franklin County's Reliable Landscape Design & Contracting
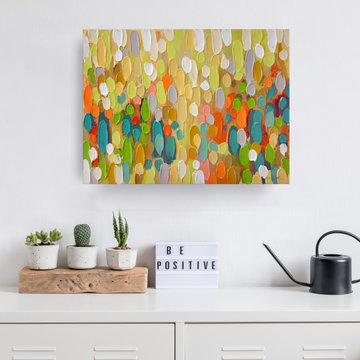 Ready2hangart, Inc.
Invigorate your wall decor with vibrant color and palpable energy, found in this stunning tropical seascape canvas art by "Thick Paint" artist Sarah LaPierre. Saturated with color and whimsical coastal appeal, this wrapped canvas beach art is sure to enliven your decor's aesthetic.

 Sarah Z Designs
Paul Stoppi
Mid-sized transitional open concept carpeted home theater photo in Miami with multicolored walls and a projector screen
Mid-sized transitional open concept carpeted home theater photo in Miami with multicolored walls and a projector screen
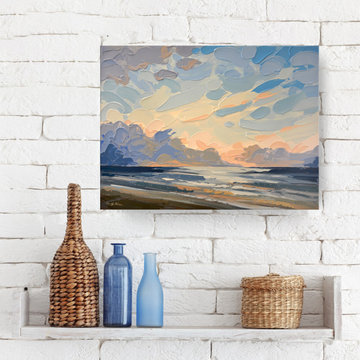 Ready2hangart, Inc.
Invigorate your wall decor with vibrant color and palpable energy, found in this stunning tropical seascape canvas art by "Thick Paint" artist Sarah LaPierre. Saturated with color and whimsical coastal appeal, this wrapped canvas beach art is sure to enliven your decor's aesthetic.
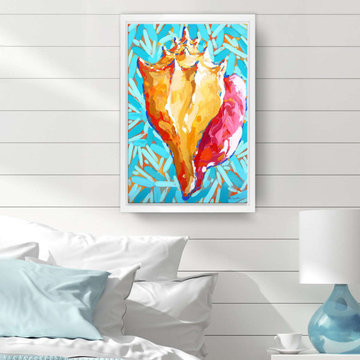 Ready2hangart, Inc.
Invigorate your wall decor with vibrant color and palpable energy, found in this stunning tropical beach canvas art by "Thick Paint" artist Sarah LaPierre. Saturated with color and whimsical coastal appeal, this wrapped canvas palm tree art is sure to enliven your decor's aesthetic.
Sponsored
Columbus, OH
Hope Restoration & General Contracting
Columbus Design-Build, Kitchen & Bath Remodeling, Historic Renovations
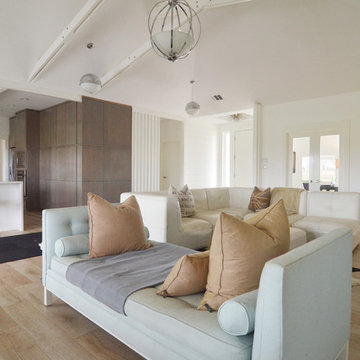 Sarah Greenman
Photo: Sarah Greenman © 2013 Houzz
Living room - contemporary living room idea in Dallas
Living room - contemporary living room idea in Dallas
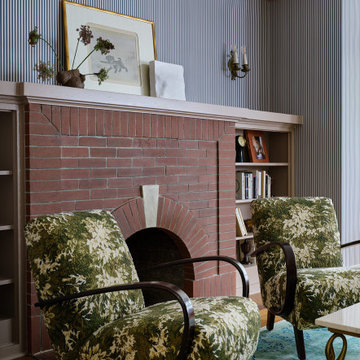 Sarah Montgomery Interiors
Located in Logan Square, this project balances the historic charm of an older home with the clean lines of a modern addition. We combined eclectic furniture, rich textiles, and statement lighting to give each room personality. In the living room, vintage pieces honor the home’s original character, while an interesting color palette and mixed textiles keep the space feeling fresh. Patterns tie the home together, popping up in wallpaper in the powder room and upholstery in the dining nook. In the primary bedroom, a mid-tone blue wraps the space, creating an inviting retreat.
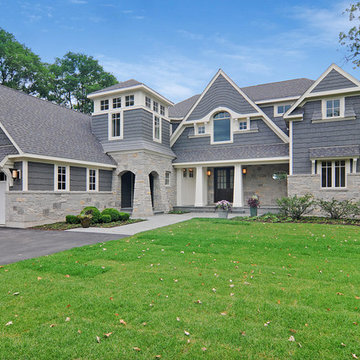
 A. Perry Homes
Floor to ceiling windows and wrap around decks combined with an award-winning layout ensure that this custom home captured every possible view of beautiful Lake Benedict!
4