
Search results for "Satellite" in Home Design Ideas

 Melinamade - Residential Design + Interiors
A remodeled modern master bathroom design. Construction by JP Lindstrom, Inc. Photographed by Michele Lee Willson
Large minimalist master blue tile and glass tile marble floor bathroom photo in San Diego with an undermount sink, flat-panel cabinets, light wood cabinets, marble countertops and beige walls
Large minimalist master blue tile and glass tile marble floor bathroom photo in San Diego with an undermount sink, flat-panel cabinets, light wood cabinets, marble countertops and beige walls

 Pam Rigney Design
Drop-in bathtub - large traditional master green tile, white tile and porcelain tile porcelain tile drop-in bathtub idea in Los Angeles with white walls and a pedestal sink
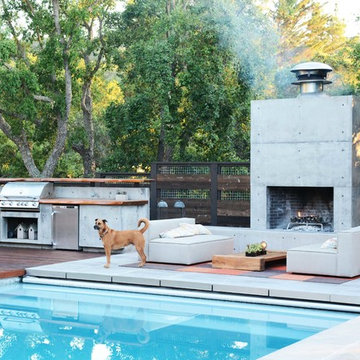
 Shades Of Green Landscape Architecture
@shadesofgreen
Example of a trendy pool design in San Francisco
Example of a trendy pool design in San Francisco
Find the right local pro for your project
 ZeroEnergy Design
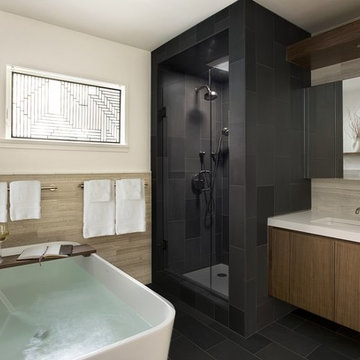
MOON HILL BATH - WINNER 2013 PRISM AWARD - BEST BATHROOM
Initially designed in 1950, this antiquated bathroom was ready for an update. The home, envisioned by The Architect’s Collaborative (a progressive group founded in part by Bauhaus architect Walter Gropius), is part of a community inspired by the modernism movement. Clearly in need of aesthetic and functional improvements, the new renovation stays true to its utilitarian modern heritage.
SPACE
By reclaiming underutilized closet space from an abutting home office, the re-visioned plan feels more spacious, even with the addition of a deep soaking tub. The new layout also shields the toilet from view when the door is left open.
COLORS
The harsh yellow tones have been replaced by a warm palette of soft grays and browns. Daylight is refracted through cut glass window art, created by the homeowner.
SIMPLICITY
Contiguous tile work, carefully patterned, weaves through the space. Simplicity and added storage complete the design by removing the normal visual clutter of a bathroom and offering the reassurance of clean organization. Pegboards inside the custom medicine cabinet create a discrete place for every bathroom accessory.
RESULT
The final result is a modern oasis with soothing spa-like qualities that offers an escape from frenetically paced everyday life.
TEAM
Architecture – ZeroEnergy Design
Construction – S+H Construction
Photography – Eric Roth
SOURCES
Fixtures – Victoria+Albert, Duravit, Kohler, Gerberit
Finishes – Ann Sacks, StoneWood, Ivy Coatings

 Studio Shed - Live Large. Build Small.
Studio Shed home office and music studio - not just for mom & dad but the whole family! Satellite family room....
Example of a small minimalist enclosed laminate floor family room design in San Francisco with white walls
Example of a small minimalist enclosed laminate floor family room design in San Francisco with white walls


 WoodHart Interiors & Design, LLC
Featured on Houzz: 'Kitchen of the Week'
Photographer: Dan Farmer
Example of a mid-sized trendy u-shaped medium tone wood floor and brown floor eat-in kitchen design in Boise with flat-panel cabinets, brown cabinets, granite countertops, white backsplash, stone slab backsplash, paneled appliances, an island, an undermount sink and gray countertops
Example of a mid-sized trendy u-shaped medium tone wood floor and brown floor eat-in kitchen design in Boise with flat-panel cabinets, brown cabinets, granite countertops, white backsplash, stone slab backsplash, paneled appliances, an island, an undermount sink and gray countertops
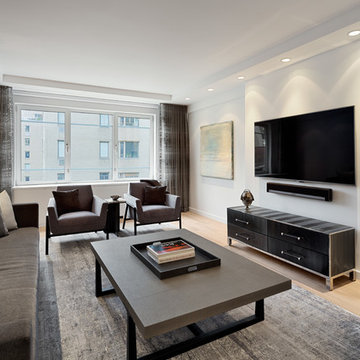
 BuiltIN studio
Inspiration for a mid-sized contemporary enclosed light wood floor living room remodel in New York with white walls, no fireplace and a wall-mounted tv
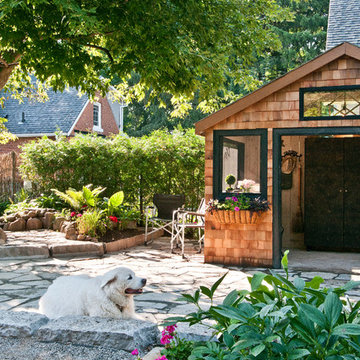
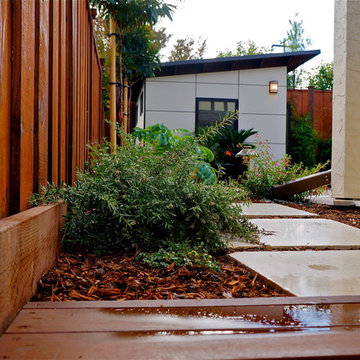 Studio Shed - Live Large. Build Small.
A view to the 10x12 Studio Shed "man cave" and satellite family room from the side yard. Ground level decks and pavers lead the way.
Inspiration for a small contemporary detached studio / workshop shed remodel in San Francisco
Inspiration for a small contemporary detached studio / workshop shed remodel in San Francisco
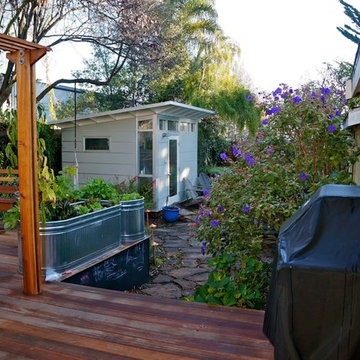 Studio Shed - Live Large. Build Small.
Modern lines play nice with the traditional storage shed. This would also be a great guest bedroom or satellite family living room!
Small minimalist detached studio / workshop shed photo in San Francisco
Small minimalist detached studio / workshop shed photo in San Francisco
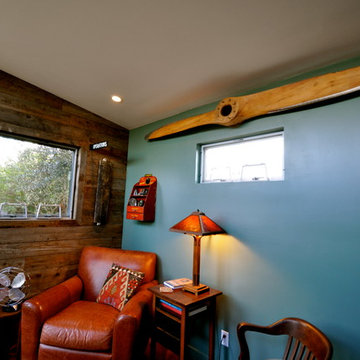 Studio Shed - Live Large. Build Small.
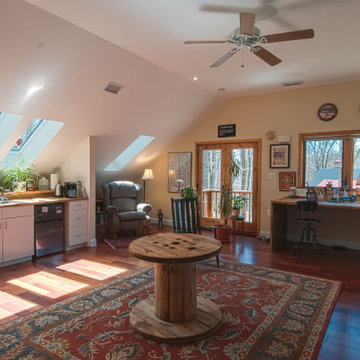
An interior shot of this beautifully decorated 10x12 Studio Shed office. This owner is an avid collector of vintage goods and chose our additional ceiling (9'6" vs our standard 8'6") height option in order to accommodate this unique 1930s era airplane propeller. Would also make a great satellite bedroom.
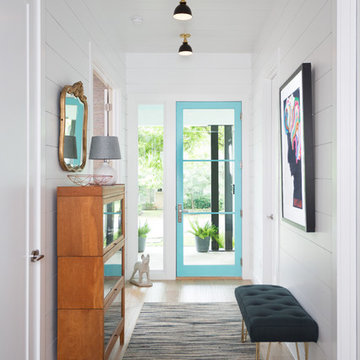
 Murphy Moon
Inspiration for a mid-sized transitional light wood floor entryway remodel in Austin with white walls and a blue front door
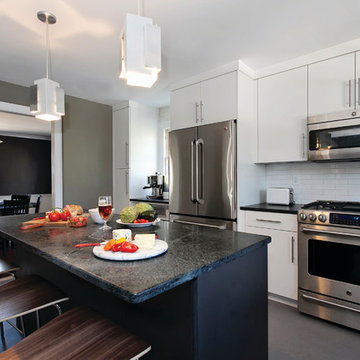
 UltraCraft Cabinetry
Door Style: Adriatic, Satin White and Shark
Designer: Lorey Cavanaugh, Kitchen and Bath Design and Construction
Photographer: Chrissy Racho
Inspiration for a large contemporary u-shaped concrete floor and gray floor eat-in kitchen remodel in Raleigh with an undermount sink, flat-panel cabinets, white cabinets, granite countertops, white backsplash, ceramic backsplash, stainless steel appliances and an island
Inspiration for a large contemporary u-shaped concrete floor and gray floor eat-in kitchen remodel in Raleigh with an undermount sink, flat-panel cabinets, white cabinets, granite countertops, white backsplash, ceramic backsplash, stainless steel appliances and an island
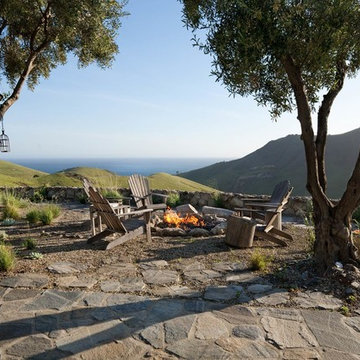
 Holly Lepere - Lepere Studio, Photographer
Naturalist Ocean View landscape Stone Fire Pit with adirondack chairs makes for a great outdoor living space.
Mountain style patio photo in Santa Barbara
Mountain style patio photo in Santa Barbara
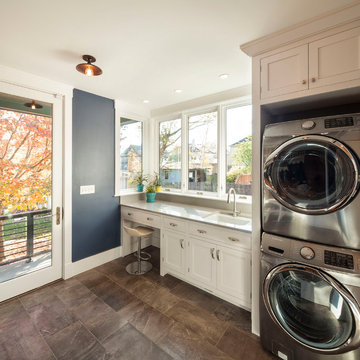
 RWA Architects
Josh Beeman Photography
Inspiration for a small contemporary porcelain tile laundry room remodel in Cincinnati with an undermount sink, white cabinets, blue walls and a stacked washer/dryer
Inspiration for a small contemporary porcelain tile laundry room remodel in Cincinnati with an undermount sink, white cabinets, blue walls and a stacked washer/dryer
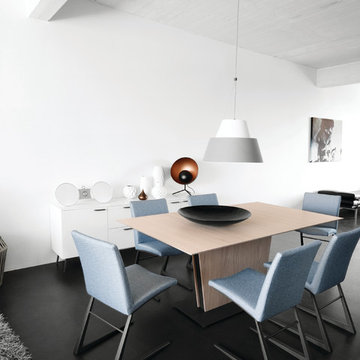


 Suzy Allman

Floor-to-ceiling handmade terracotta tile, glazed in seafoam green, in a kitchen whose colors are inspired by the nearby Hudson River. Built-in microwave oven in the kitchen island.
Architect: Fivecat Studio
Cabinetry: Crown Point Cabinetry
Contractor: Comstock Residential
Counter, tile, floor tile: Terra Tile and Marble
Photo by Suzy Allman
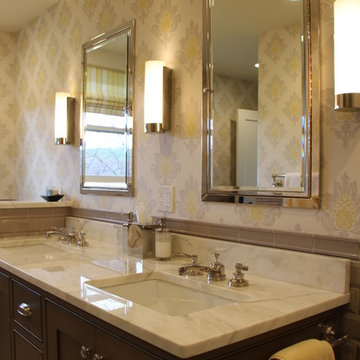
Example of a mid-sized cottage master gray tile and ceramic tile porcelain tile corner shower design in Seattle with an undermount sink, recessed-panel cabinets, dark wood cabinets, marble countertops, a two-piece toilet and white walls
 Clark & Co Homes
Doug Petersen Photography

Inspiration for a large timeless black and white tile marble floor powder room remodel in Boise with a two-piece toilet, beige walls and a pedestal sink
Inspiration for a large timeless black and white tile marble floor powder room remodel in Boise with a two-piece toilet, beige walls and a pedestal sink
34