
Search results for "Satin nickel knobs and pulls" in Home Design Ideas
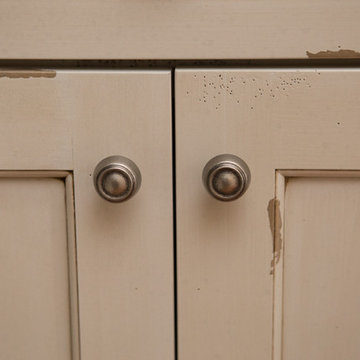
 Michelle Helms Lecinski
2019 Chrysalis Award Winner for Historical Renovation
Project by Advance Design Studio
Photography by Joe Nowak
Design by Michelle Lecinski
Inspiration for a small victorian galley medium tone wood floor and brown floor home design remodel in Chicago with a farmhouse sink, beige cabinets, granite countertops, beige backsplash, ceramic backsplash, paneled appliances, no island, black countertops and flat-panel cabinets
Inspiration for a small victorian galley medium tone wood floor and brown floor home design remodel in Chicago with a farmhouse sink, beige cabinets, granite countertops, beige backsplash, ceramic backsplash, paneled appliances, no island, black countertops and flat-panel cabinets
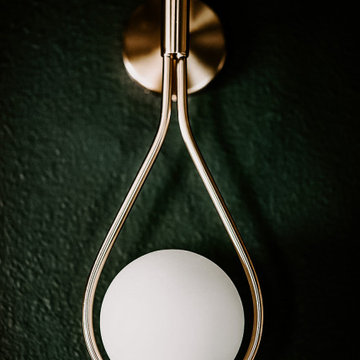
 Blush Interior Designs | Kitchen & Bath
Inspiration for a contemporary home theater remodel in San Diego

 Witt Construction
Randall Perry Photography
Appliances: Supplied by Earl B. Feiden Appliance
Cabinets and Tops:Brookhaven 1 Frameless cabinet in Maple supplied by Columbia Cabinet Works, Gray Soapstone supplied by Capital Stone
Hardwood Flooring
7” Character Grade Knotty White Oak, Stained with Rubio Monocoat Oil in White 5%
Light Fixtures
Supplied by Wolberg Lighting Design and Electrical Supply of Saratoga and a variety of national lighting supply stores
Find the right local pro for your project
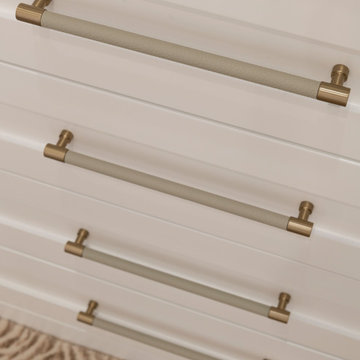
 Kathleen Jacobson, The Couture Closet
This may be a narrow walk-in closet but we were able to outfit it with floor-to-ceiling custom cabinetry, a built-in dresser, shoe storage, hampers and lots of wardrobe storage! Check out the luxury leather closet rods and matching hardware pulls!

 Tamara Rosenbloom Design LLC
My clients purchased a grand home on a spectacular waterfront setting, but the interior felt dark and drab. Our challenge was to turn the existing home into a high end Hampton-style residence without major construction. We choose to focus on color, contrast and texture, changing almost every surface in the home and reversing the contrast to make the home light and airy. We invested the construction expense on elements crucial to style and function. Removing a row of out of scale upper cabinetry in the kitchen and replacing it with 3 double hung windows expands the view to 180 degrees and floods the room with light. To create symmetry and balance in the kitchen, we moved the cooktop and centered the sink. The wine cellar entry opened awkwardly into the kitchen and there was no pantry, so we modified the wine cellar and moved the door for better flow, allowing for a large pantry. On the opposite end of the great room, we balanced the fireplace with cabinetry and tall wainscoting. The floors were stained dark espresso while all other trim and cabinetry went a bright white. It took 14 tries to get the perfect wall color – a pale beige/color reminiscent of sand. The blue and white furniture and details pull the entire space together and creates a sophisticated yet casual feel.
Photos by Steve Armstrong www.cascadepromedia.com

 CraftedWild Cabinetry
Photographed by Pawel Dmytrow
Example of a mid-sized trendy l-shaped light wood floor and yellow floor eat-in kitchen design in Chicago with an undermount sink, flat-panel cabinets, multicolored backsplash, colored appliances, an island and black countertops
Example of a mid-sized trendy l-shaped light wood floor and yellow floor eat-in kitchen design in Chicago with an undermount sink, flat-panel cabinets, multicolored backsplash, colored appliances, an island and black countertops

 WW Design Studio
Novelty hardware gives a bespoke finish to stock cabinets.
Photos: WW Design Studio
Drop-in bathtub - large transitional master white tile and ceramic tile ceramic tile drop-in bathtub idea in Calgary with recessed-panel cabinets, dark wood cabinets, a two-piece toilet, gray walls, an undermount sink and quartz countertops
Drop-in bathtub - large transitional master white tile and ceramic tile ceramic tile drop-in bathtub idea in Calgary with recessed-panel cabinets, dark wood cabinets, a two-piece toilet, gray walls, an undermount sink and quartz countertops



 Cosa Belle Interiors
Plain Jane Photography
Inspiration for a large southwestern 3/4 white tile and travertine tile terra-cotta tile and orange floor doorless shower remodel in Phoenix with raised-panel cabinets, medium tone wood cabinets, a one-piece toilet, beige walls, a drop-in sink and granite countertops
Inspiration for a large southwestern 3/4 white tile and travertine tile terra-cotta tile and orange floor doorless shower remodel in Phoenix with raised-panel cabinets, medium tone wood cabinets, a one-piece toilet, beige walls, a drop-in sink and granite countertops
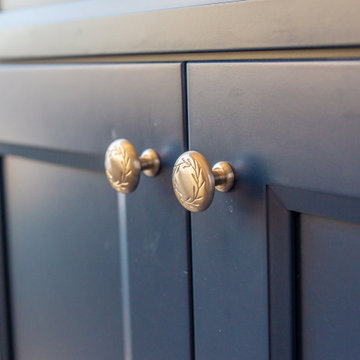

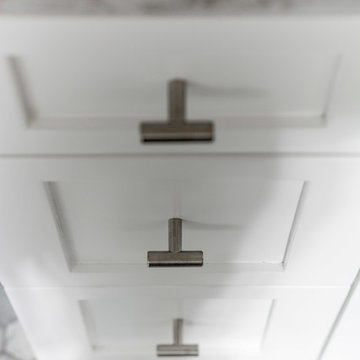
 Concept Renovations, Inc.
For this Encino Timeless Bathroom project, we embraced a classic yet modern aesthetic to create a serene and functional space that exudes elegance. The homeowners, long-time Encino residents, wanted a bathroom that felt timeless and welcoming. We achieved this by combining soft, neutral tones with high-end materials, such as subway tiles for the walls and hexagonal mosaic tiles for the shower floor. A large window allows natural light to flood the space, highlighting the polished chrome fixtures and frameless glass shower doors. Custom built-in shelving was incorporated for added convenience, maintaining the clean, minimalist look.
This project was special because the homeowners shared stories of their travels, inspiring us to incorporate design elements that reflect both luxury and comfort. The timeless layout and durable materials ensure this bathroom will remain stylish for years to come, perfectly complementing their Encino home.

 PBS Contractors
Rick Bethem
Freestanding bathtub - large coastal master porcelain tile porcelain tile freestanding bathtub idea in Miami with recessed-panel cabinets, gray cabinets, a two-piece toilet, an undermount sink, white walls, quartzite countertops and white countertops
Freestanding bathtub - large coastal master porcelain tile porcelain tile freestanding bathtub idea in Miami with recessed-panel cabinets, gray cabinets, a two-piece toilet, an undermount sink, white walls, quartzite countertops and white countertops






 Capital Kitchen & Bath
Eat-in kitchen - small transitional l-shaped eat-in kitchen idea with a single-bowl sink, shaker cabinets, gray cabinets, gray backsplash, subway tile backsplash, stainless steel appliances and no island


Sponsored
Columbus, OH
Free consultation for landscape design!

Peabody Landscape Group
Columbus' Reliable Landscape Design & Contracting
 Gezit Inc.
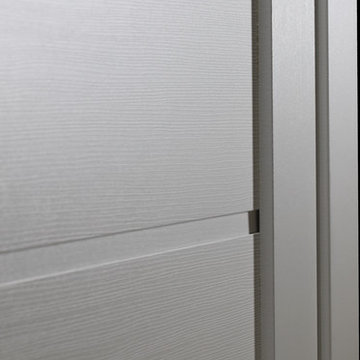
Door Configurations: SWING (SINGLE,DOUBLE), POCKET(SINGLE,DOUBLE), BARN, MAGIC, BY PASS, BI-FOLD Door Slab Sizes: 18” 24” 28” 30” 32” 36” Door Slab Height: 80” 92 1/2” From $227.00 at gezit-doors.com


238