
Search results for "Satin nickel knobs and pulls" in Home Design Ideas

 Knauf-Koenig Group
Elegant light wood floor kitchen photo with an undermount sink, shaker cabinets, green cabinets, gray backsplash, glass tile backsplash, stainless steel appliances and two islands
 AhA!nteriors Corp.
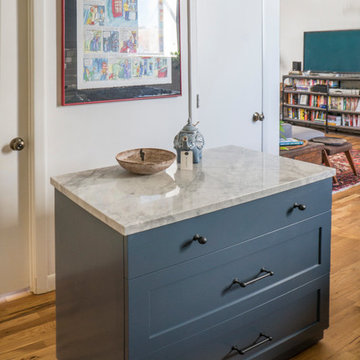
Park Slope Kitchen: full kitchen renovation including custom cabinetry design, fabrication and installation. Satin lacquer exterior finish and silver grey interior plastic laminate. Movable island on wheels. Quartzite countertop. Subway tile backsplash. Farmhouse sink and bridge faucet.

 Kasper Custom Home Remodeling
This bright, transitional kitchen is the perfect space for cooking professionals and part-time enthusiasts alike. Plenty of counter space, a large undermount sink, and Sub-Zero and Wolf appliances are just a few of its many amenities.
Michael Hunter photography.
Find the right local pro for your project

 Dennisbilt Fine Cabinetry & Design
Historic Brookside Kansas City
Transitional kitchen, recessed paneled fronts on solid Maple custom cabinets with a Satin Impervo hand-brushed finish. Here we see the neat walk-in pantry with the doors upened up. In the background you can see the mudroom cubbies for the family's 5 children
Brynn Burns Photography
 Cabinet-S-Top
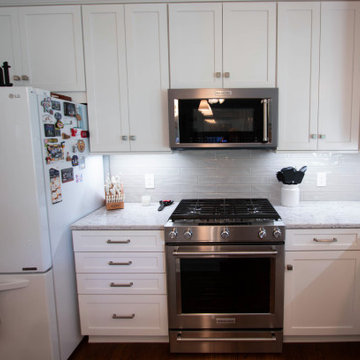
In this kitchen, Waypoint Living Spaces 410F Shaker Painted Linen cabinets were installed and accented with Top Knobs Asendra pulls in a brushed satin nickel finish. The countertop is Silestone Pietra 3cm Quartz and the backsplash is 3”x12” Craft II Fawn gloss subway tile. A Quiozel Billingsley Island and Mini Pendant Light was installed. Kraus equal double bowls in stainless steel sinks.
 Cabinet-S-Top
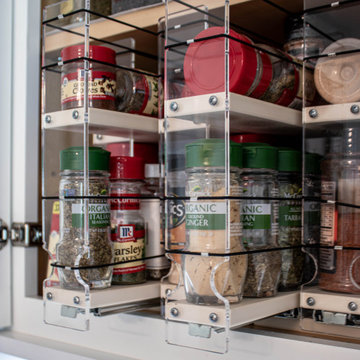
In this kitchen, Waypoint Living Spaces 410F Shaker Painted Linen cabinets were installed and accented with Top Knobs Asendra pulls in a brushed satin nickel finish. The countertop is Silestone Pietra 3cm Quartz and the backsplash is 3”x12” Craft II Fawn gloss subway tile. A Quiozel Billingsley Island and Mini Pendant Light was installed. Kraus equal double bowls in stainless steel sinks.
 Cabinet-S-Top
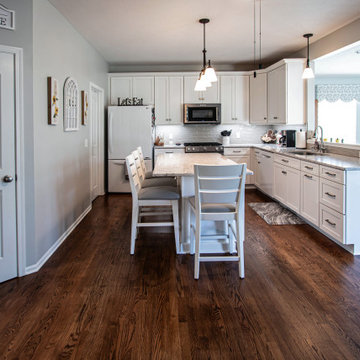
In this kitchen, Waypoint Living Spaces 410F Shaker Painted Linen cabinets were installed and accented with Top Knobs Asendra pulls in a brushed satin nickel finish. The countertop is Silestone Pietra 3cm Quartz and the backsplash is 3”x12” Craft II Fawn gloss subway tile. A Quiozel Billingsley Island and Mini Pendant Light was installed. Kraus equal double bowls in stainless steel sinks.


 Sea Pointe Design & Remodel
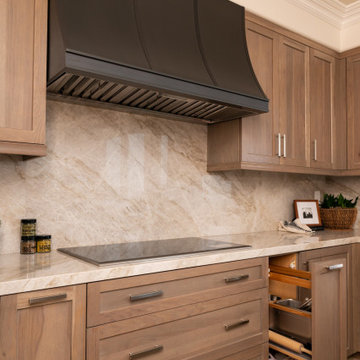
A custom spice rack is strategically placed next to the induction cooktop, enhancing cooking efficiency.
Inspiration for a contemporary u-shaped travertine floor and brown floor eat-in kitchen remodel in Orange County with a double-bowl sink, shaker cabinets, brown cabinets, quartzite countertops, multicolored backsplash, stainless steel appliances, an island and multicolored countertops
Inspiration for a contemporary u-shaped travertine floor and brown floor eat-in kitchen remodel in Orange County with a double-bowl sink, shaker cabinets, brown cabinets, quartzite countertops, multicolored backsplash, stainless steel appliances, an island and multicolored countertops

 BKC Kitchen and Bath
This contemporary kitchen remodel features Crystal Cabinets in a sleek Springfield door style, Quartzite and Soapstone 3-tiered countertops, stainless steel appliances and a Quartzite fireplace surround.
Cabinets: Crystal Cabinet Works, Springfield door style, Blackstone finish on cherry
Perimeter countertop: Fantasy Brown Quartzite
3-tiered island countertop: Juniper Soapstone with Fantasy Brown Quartzite
Hardware: Top Knobs, Cresent Flair Pull in brushed satin nickel
Design by: Paul Lintault in partnership with Kerns Construction

 Advance Design Studio, Ltd.
Located on a partially wooded lot in Elburn, Illinois, this home needed an eye-catching interior redo to match the unique period exterior. The residence was originally designed by Bow House, a company that reproduces the look of 300-year old bow roof Cape-Cod style homes. Since typical kitchens in old Cape Cod-style homes tend to run a bit small- or as some would like to say, cozy – this kitchen was in need of plenty of efficient storage to house a modern day family of three.
Advance Design Studio, Ltd. was able to evaluate the kitchen’s adjacent spaces and determine that there were several walls that could be relocated to allow for more usable space in the kitchen. The refrigerator was moved to the newly excavated space and incorporated into a handsome dinette, an intimate banquette, and a new coffee bar area. This allowed for more countertop and prep space in the primary area of the kitchen. It now became possible to incorporate a ball and claw foot tub and a larger vanity in the elegant new full bath that was once just an adjacent guest powder room.
Reclaimed vintage Chicago brick paver flooring was carefully installed in a herringbone pattern to give the space a truly unique touch and feel. And to top off this revamped redo, a handsome custom green-toned island with a distressed black walnut counter top graces the center of the room, the perfect final touch in this charming little kitchen.

 Habachy Designs
This Hollywood Regency / Art Deco powder bathroom has a great graphic appeal which draws you into the space. The stripe pattern below wainscot on wall was created by alternating textures of rough and polished strips of Limestone tiles.
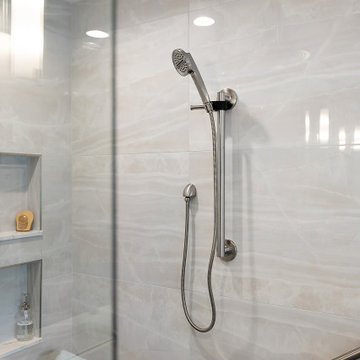
 Cabinetry by Better Bilt
Cabinetry: Starmark
Style: Maple Bridgeport w/ Five Piece Drawer Headers
Finish: Mineral Gray
Countertop, Cantilevered Shower Bench, and Misc Parts: (Solid Surfaces Unlimited) Parthenon Quartz
Plumbing: (Progressive Plumbing) Delta Tetra ALL; Toto Drake in Cotton; Brizo Kintsu Shelf
Hardware: (Top Knobs) Cumberland Pulls in Brushed Satin Nickel
Tile: (Virginia Tile) 24” x 48” South Beach White Polished; (Genesee) Redeem Ash 8” x 40” & Tatami Mosaic
Lighting: George Kovacs Tubular Sconces in Brushed Nickel & Frosted Glass
Custom Mirrors/Shower Glass: G & S Custom Fab (Ken Strohl)
Designer: Devon Moore
Contractor: Malinowski Construction

 Granite State Cabinetry
Eat-in kitchen - large traditional u-shaped light wood floor eat-in kitchen idea in Boston with a single-bowl sink, recessed-panel cabinets, white cabinets, laminate countertops, gray backsplash, glass tile backsplash, stainless steel appliances and an island

Sponsored
Sunbury, OH

J.Holderby - Renovations
Franklin County's Leading General Contractors - 2X Best of Houzz!
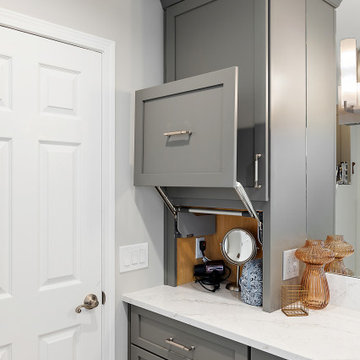 Cabinetry by Better Bilt
Cabinetry: Starmark
Style: Maple Bridgeport w/ Five Piece Drawer Headers
Finish: Mineral Gray
Countertop, Cantilevered Shower Bench, and Misc Parts: (Solid Surfaces Unlimited) Parthenon Quartz
Plumbing: (Progressive Plumbing) Delta Tetra ALL; Toto Drake in Cotton; Brizo Kintsu Shelf
Hardware: (Top Knobs) Cumberland Pulls in Brushed Satin Nickel
Tile: (Virginia Tile) 24” x 48” South Beach White Polished; (Genesee) Redeem Ash 8” x 40” & Tatami Mosaic
Lighting: George Kovacs Tubular Sconces in Brushed Nickel & Frosted Glass
Custom Mirrors/Shower Glass: G & S Custom Fab (Ken Strohl)
Designer: Devon Moore
Contractor: Malinowski Construction
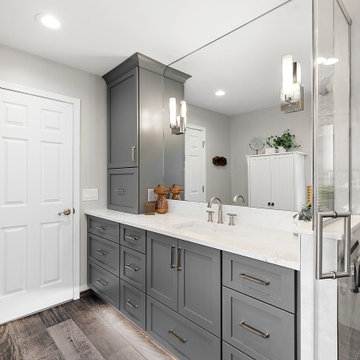 Cabinetry by Better Bilt
Cabinetry: Starmark
Style: Maple Bridgeport w/ Five Piece Drawer Headers
Finish: Mineral Gray
Countertop, Cantilevered Shower Bench, and Misc Parts: (Solid Surfaces Unlimited) Parthenon Quartz
Plumbing: (Progressive Plumbing) Delta Tetra ALL; Toto Drake in Cotton; Brizo Kintsu Shelf
Hardware: (Top Knobs) Cumberland Pulls in Brushed Satin Nickel
Tile: (Virginia Tile) 24” x 48” South Beach White Polished; (Genesee) Redeem Ash 8” x 40” & Tatami Mosaic
Lighting: George Kovacs Tubular Sconces in Brushed Nickel & Frosted Glass
Custom Mirrors/Shower Glass: G & S Custom Fab (Ken Strohl)
Designer: Devon Moore
Contractor: Malinowski Construction

 Hermitage Kitchen Gallery LLC
Designed by Terri Sears, Photography by Melissa M. Mills
Inspiration for a mid-sized transitional u-shaped medium tone wood floor and brown floor enclosed kitchen remodel in Nashville with a farmhouse sink, beaded inset cabinets, white cabinets, quartz countertops, gray backsplash, subway tile backsplash, stainless steel appliances, no island and gray countertops
Inspiration for a mid-sized transitional u-shaped medium tone wood floor and brown floor enclosed kitchen remodel in Nashville with a farmhouse sink, beaded inset cabinets, white cabinets, quartz countertops, gray backsplash, subway tile backsplash, stainless steel appliances, no island and gray countertops

 Garman Builders Inc.
All of the appliances are stainless steel, which coordinate nicely with the glazed tile backsplash. The backsplash uses slim profile 2x8 ceramic tiles from Marazzi’s Urban District BRX collection in the Eastside BRX color. This tile has artisanal masonry characteristics that appear reclaimed or revitalized. We installed them in a running bond pattern. The cabinet door style is Belmont II in the Antique color. The cabinet door hardware knobs used are by Amerock in the Manor knob style (26117-G10) in satin nickel. The drawer pulls are the Manor style (26138-G10).

Sponsored
Sunbury, OH
J.Holderby - Renovations
Franklin County's Leading General Contractors - 2X Best of Houzz!
 Dennisbilt Fine Cabinetry & Design
Historic Brookside Kansas City
Transitional kitchen, recessed paneled fronts on solid Maple custom cabinets with a Satin Impervo hand-brushed finish. Granite countertops, subway tile backsplash, solid White Oak floors, decorative toe kick, peninsula with sitting area, walk-in pantry, pendant lights, floating shelves, farm sink, glass doors, mudroom
Brynn Burns Photography

 By Design Interiors Inc
Erika Barczak, By Design Interiors Inc.
Photo Credit: Daniel Angulo www.danielangulo.com
Builder: Wamhoff Design Build www.wamhoffdesignbuild.com
After knocking down walls to open up the space and adding skylights, a bright, airy kitchen with abundant natural light was created. The lighting, counter stools and soapstone countertops give the room an urban chic, semi-industrial feel but the warmth of the wooden beams and the wood flooring make sure that the space is not cold. A secondary, smaller island was put on wheels in order to have a movable and highly functional prep space.

 Jim Schmid Photography
Photo by: Jim Schmid © 2013 Houzz
Example of a large classic u-shaped ceramic tile open concept kitchen design in Charlotte with a drop-in sink, shaker cabinets, white cabinets, solid surface countertops, green backsplash, matchstick tile backsplash, stainless steel appliances and no island
Example of a large classic u-shaped ceramic tile open concept kitchen design in Charlotte with a drop-in sink, shaker cabinets, white cabinets, solid surface countertops, green backsplash, matchstick tile backsplash, stainless steel appliances and no island
71