
Search results for "Satisfy" in Home Design Ideas

 Hbellorin Architectural Design and Management
Metal project is a space created to satisfy the needs and taste of our client, who has a great fondness for metal music.
The main idea is to achieve the perfect balance between both, metal music passions and design. That is why we have decided to incorporate metal elements and textures such as copper, iron, concrete and oxidized elements, but we have also added wood coatings to bridle a touch of warmth.
This space was divided intelligently by cubes in the upper part, where we have the dressing room and the bedroom. While in the lower part we have positioned the living room, kitchen, bathroom and laundry room.
 Novus Exteriors
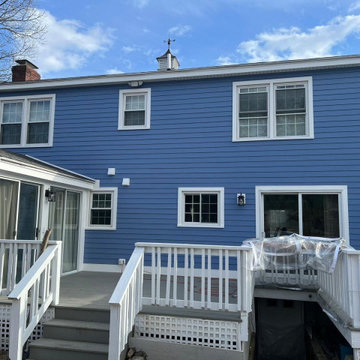
In this project, the client had some doubts in respect to the color and style of the siding he desired. After working extensively with him, we reached an agreement and got special order James Hardie Siding! Boston Blue was the color we signed off on, and it was the right choice. Located by the beach, this home renovation has grabbed the attention of the neighborhood along with all the visitors of the beach. We also constructed a new patio walkway in the rear of the house for the homeowner. A top quality job and a more than satisfied customer at the end was a mission accomplished!
 Designs Daly
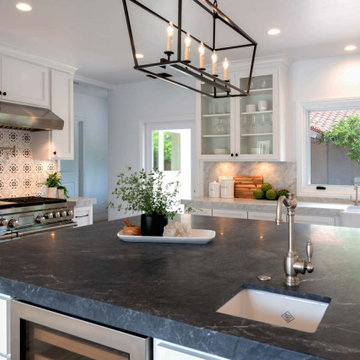
Our objective for this project was to provide a complete remodeling package for a family home in Montecito, CA that could accommodate a family of four. Our team took charge of the project by designing, drafting, managing and staging the whole home. We utilized marble as one of the main materials in multiple areas of the home. The overall style blended a modern and contemporary touch with a cozy farmhouse setting, inspired by renowned designer Joanna Gaines. We are delighted to have exceeded our client’s expectations with the final result of this project, which we believe will leave the family satisfied for many years to come.
Find the right local pro for your project
 Hbellorin Architectural Design and Management
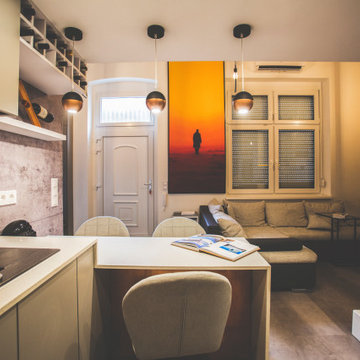
Metal project is a space created to satisfy the needs and taste of our client, who has a great fondness for metal music.
The main idea is to achieve the perfect balance between both, metal music passions and design. That is why we have decided to incorporate metal elements and textures such as copper, iron, concrete and oxidized elements, but we have also added wood coatings to bridle a touch of warmth.
This space was divided intelligently by cubes in the upper part, where we have the dressing room and the bedroom. While in the lower part we have positioned the living room, kitchen, bathroom and laundry room.

 User
Elegance, comfort and clean lines were the directive from the client for this multi purpose living &dining space. Intended for both entertaining as well as watching TV, the room needed to satisfy. A custom linen and hardwood armchair with silk throw pillow from West Elm is featured in the foreground while a formal dining area with Glass Topped Dining Table with Leather Dining Chairs is seen in the background. A bookcase featuring the clients collection of nautical clocks adds an interesting focal point while a mirrored wall reflects copious amounts of light from the Living Room Area.

 Archadeck of Austin
The screened porch design features a new shed roof tied in to the upper level of the house. The roof extends about 4’ beyond the edge of the original deck. While 4’ doesn’t sound like a lot more space, it was enough to make a huge difference for the homeowners. At Archadeck we always run through a comprehensive needs analysis to be sure we’re addressing our clients’ needs. It’s part of our design process, and it’s one of the reasons we have so many satisfied customers.
 User
CARNEGIE HOMES
Features
•Traditional 4 story detached home
•Custom stained red oak flooring
•Large Living Room with linear fireplace
•12 foot ceilings for second floor living space
• Balcony off of Living Room
•Kitchen enjoys large pantry and over sized island
•Master Suite on 3rd floor has a coffered ceiling and huge closet
•Fourth floor has bedroom with walk-in closet
•Roof top terrace with amazing views
•Gas connection for easy grilling at roof top terrace
•Spacious Game Room with wet bar
•Private gate encloses driveway
•Wrought iron railings
•Thermador Premium appliances

 Greenwood Cabinets & Stone, Inc.
At Greenwood Cabinets & Stone, our goal is to provide a satisfying and positive experience. Whether you’re remodeling or building new, our creative designers and professional installation team will provide excellent solutions and service from start to finish. Kitchens, baths, wet bars and laundry rooms are our specialty. We offer a tremendous selection of the best brands and quality materials. Our clients include homeowners, builders, remodelers, architects and interior designers. We provide American made, quality cabinetry, countertops, plumbing, lighting, tile and hardware. We primarily work in Littleton, Highlands Ranch, Centennial, Greenwood Village, Lone Tree, and Denver, but also throughout the state of Colorado. Contact us today or visit our beautiful showroom on South Broadway in Littleton.
 User
CARNEGIE HOMES
Features
•Traditional 4 story detached home
•Custom stained red oak flooring
•Large Living Room with linear fireplace
•12 foot ceilings for second floor living space
• Balcony off of Living Room
•Kitchen enjoys large pantry and over sized island
•Master Suite on 3rd floor has a coffered ceiling and huge closet
•Fourth floor has bedroom with walk-in closet
•Roof top terrace with amazing views
•Gas connection for easy grilling at roof top terrace
•Spacious Game Room with wet bar
•Private gate encloses driveway
•Wrought iron railings
•Thermador Premium appliances

 Significant Homes LLC
Douglas VanderHorn Architects
From grand estates, to exquisite country homes, to whole house renovations, the quality and attention to detail of a "Significant Homes" custom home is immediately apparent. Full time on-site supervision, a dedicated office staff and hand picked professional craftsmen are the team that take you from groundbreaking to occupancy. Every "Significant Homes" project represents 45 years of luxury homebuilding experience, and a commitment to quality widely recognized by architects, the press and, most of all....thoroughly satisfied homeowners. Our projects have been published in Architectural Digest 6 times along with many other publications and books. Though the lion share of our work has been in Fairfield and Westchester counties, we have built homes in Palm Beach, Aspen, Maine, Nantucket and Long Island.

Example of a small mid-century modern formal and enclosed light wood floor and brown floor living room design in Minneapolis with white walls, a standard fireplace, a brick fireplace and no tv

 User
Large elegant master beige tile, green tile and porcelain tile travertine floor bathroom photo in Philadelphia with recessed-panel cabinets, medium tone wood cabinets, green walls and granite countertops
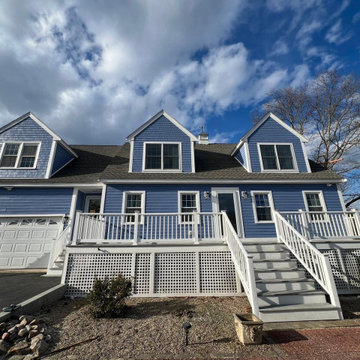 Novus Exteriors
In this project, the client had some doubts in respect to the color and style of the siding he desired. After working extensively with him, we reached an agreement and got special order James Hardie Siding! Boston Blue was the color we signed off on, and it was the right choice. Located by the beach, this home renovation has grabbed the attention of the neighborhood along with all the visitors of the beach. We also constructed a new patio walkway in the rear of the house for the homeowner. A top quality job and a more than satisfied customer at the end was a mission accomplished!

 Lemon Remodeling & Services
Join us as we reveal this comprehensive home remodeling project, featuring brand-new additions such as a staircase, a transformed living room, an open-concept kitchen, a redesigned bedroom, and a luxurious master bathroom. We handled everything, from tiling the floors to interior painting, electrical and plumbing work, and securing the necessary permits. We were there every step of the way, ensuring a positive and satisfying remodeling experience for our client. We exclusively used top-quality materials, and the project was completed on time and within budget. Lemon Remodeling is your go-to expert for home renovations
. Contact us today to start your own project : https://calendly.com/lemonremodeling
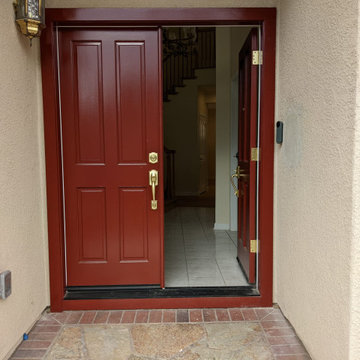 Lemon Remodeling & Services
Join us as we reveal this comprehensive home remodeling project, featuring brand-new additions such as a staircase, a transformed living room, an open-concept kitchen, a redesigned bedroom, and a luxurious master bathroom. We handled everything, from tiling the floors to interior painting, electrical and plumbing work, and securing the necessary permits. We were there every step of the way, ensuring a positive and satisfying remodeling experience for our client. We exclusively used top-quality materials, and the project was completed on time and within budget. Lemon Remodeling is your go-to expert for home renovations
. Contact us today to start your own project : https://calendly.com/lemonremodeling
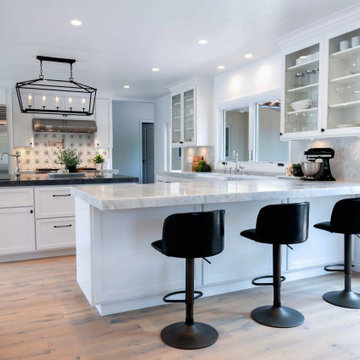 Designs Daly
Our objective for this project was to provide a complete remodeling package for a family home in Montecito, CA that could accommodate a family of four. Our team took charge of the project by designing, drafting, managing and staging the whole home. We utilized marble as one of the main materials in multiple areas of the home. The overall style blended a modern and contemporary touch with a cozy farmhouse setting, inspired by renowned designer Joanna Gaines. We are delighted to have exceeded our client’s expectations with the final result of this project, which we believe will leave the family satisfied for many years to come.

 Star Furniture
NOTE: Only available at Star's Outlet & Clearance Centers and online.
Satisfy your thirst for great form and function with the Gabriel Wine Cabinet (36" wide). The cabinet is painstakingly crafted of solid mango wood, with a hand-worked surface and richly understated finish that brings out the complexity and beauty of the grain. With plenty of storage and room for nine wine bottles, it's packed with possibilities.
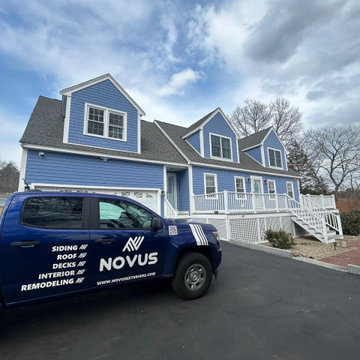 Novus Exteriors
In this project, the client had some doubts in respect to the color and style of the siding he desired. After working extensively with him, we reached an agreement and got special order James Hardie Siding! Boston Blue was the color we signed off on, and it was the right choice. Located by the beach, this home renovation has grabbed the attention of the neighborhood along with all the visitors of the beach. We also constructed a new patio walkway in the rear of the house for the homeowner. A top quality job and a more than satisfied customer at the end was a mission accomplished!

 EA Home Design
This kitchen remodeling project was done in an older house in Reston. The wall between the kitchen and living room was removed and the whole kitchen was opened to the living room and dining room. The homeowner is a Chef and owns a high-end Catering business and creating the ultimate kitchen for her was very difficult but she was very satisfied with the outcome and she enjoys cooking in this beautiful sophisticated kitchen.
105