
Search results for "Saturation" in Home Design Ideas

 Design Studio, LLC
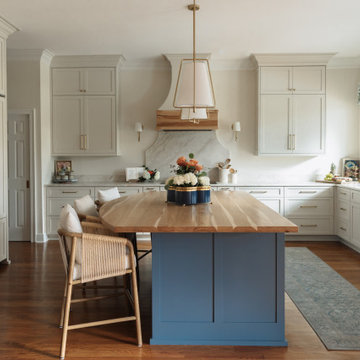
The custom kitchen island is painted a saturated blue, grounding the space and creating a bold focal point against the surrounding light cabinetry. A thick butcher block countertop introduces warmth and natural wood grain, inviting gathering, prep, and everyday living. Shaker-style kitchen cabinets in a soft white finish wrap the space, offering a timeless backdrop with crisp lines and classic proportions. Full-height uppers emphasize the ceiling height and contribute to the kitchen’s bright, airy feel.
 Ann Lowengart Interiors
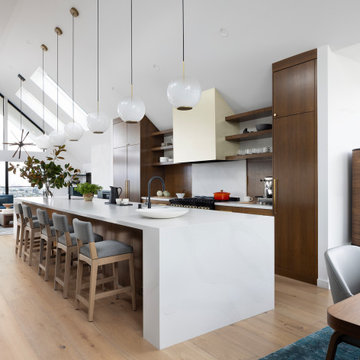
Set just steps from iconic Dolores Park, this light-filled San Francisco home was transformed into a refined urban retreat that balances playful modernity with timeless sophistication. The design centers around clean lines, sculptural forms, and a palette that shifts gracefully from soft neutrals to rich, expressive tones. In the living spaces, layered textures and curated furnishings create an atmosphere that feels both polished and inviting. Warm wood elements ground the interiors, while thoughtful accents in saturated blues and greens introduce energy and visual rhythm to each room.The kitchen and dining areas embrace simplicity and flow, pairing minimalist cabinetry with bold stone surfaces and contemporary lighting for a look that’s effortlessly elevated.
Throughout the home, art-forward details and refined material choices lend a gallery-like calm without sacrificing comfort. Bedrooms take on a serene, tailored sensibility, offering a restful counterpoint to the vibrancy of the city just outside. The result is a residence that feels distinctly modern yet deeply livable—an elegant backdrop for everyday life in one of San Francisco’s most beloved neighborhoods.
Find the right local pro for your project
 J.THOM Residential Design & Cabinetry
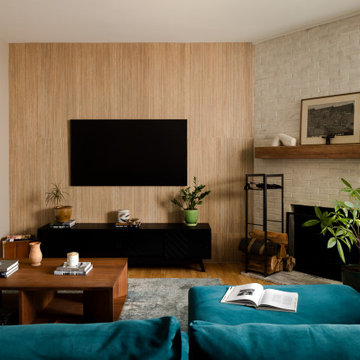
The living room pairs a teal sectional with warm wood furnishings, a white-painted brick fireplace and a textured feature wall. Natural materials, saturated color and clean-lined furnishings extend the mid-century modern character of the Society Hill townhome beyond the kitchen and custom cabinetry.
 Keene Interiors
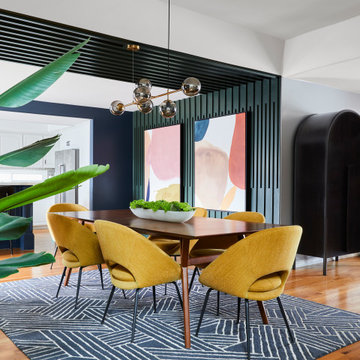
A striking contemporary dining space layered with bold color and architectural detail. A custom slatted feature wall in deep charcoal frames oversized abstract artwork, adding rhythm and depth. Mustard upholstered chairs surround a warm walnut dining table, set atop a navy geometric rug that grounds the room. A sculptural brass chandelier with smoked glass globes introduces a modern edge, while lush greenery softens the composition and brings balance to the rich, saturated palette.
 White Meadow Interiors
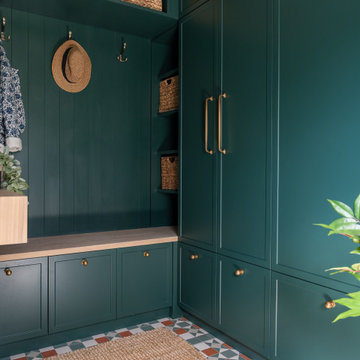
A hardworking space designed with the same level of intention and elegance as the rest of the home. This laundry–utility–boot room is wrapped in a deep, saturated green that brings calm, character, and a sense of grounded luxury. The colour anchors the room, making it feel warm and inviting rather than purely functional.
Bespoke cabinetry provides ample hidden storage, keeping everyday essentials out of sight and the room visually quiet. The washing machine and dryer are fully concealed behind custom panels, allowing the space to read as a beautifully designed room rather than a traditional utility. A built‑in bench seat creates a practical boot‑room moment — perfect for shoes, bags, and quick stops on the way in or out — with additional storage integrated seamlessly beneath.
Durable finishes, thoughtful lighting, and refined detailing ensure the room performs effortlessly while maintaining a premium aesthetic. It’s a space that proves utility areas can be both practical and beautifully considered.
 PURE Design Inc.
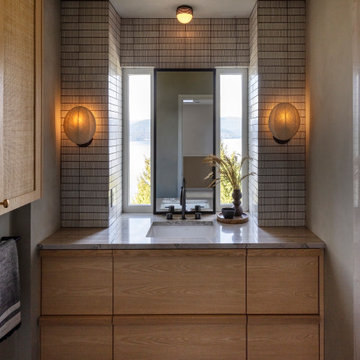
The Secondary Bath at Cloudview features layers of moody tones and textures. The focal point is the custom white oak vanity with integrated pulls and white mustang quartzite stone countertops. The existing windows are framed with ribbed tiles, banana leaf wall sconces, and a custom mirror. Bronze plumbing fixtures feel modern and sophisticated. Brown rectangular porcelain floor tile grounds the room. Muted green limewash is applied to the ceiling and walls. Quartzite stone continues as the baseboards, transitioning into the shower enclosure border. The shower features zellige tiles in a saturated green hue.
 McKinney York Architects
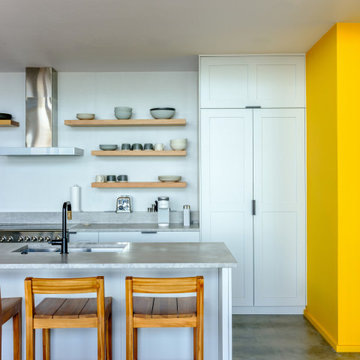
This vacation home was created for an avid saltwater fisherman and his family. As a coastal property, care was taken to capture breezes and views, encouraging inhabitants to slow down and soak in the ambiance. At the same time, the building is designed to withstand storms and the corrosive effects of salt air. Awareness of natural elements, including being kind to other inhabitants of the property, is evident in selections like turtle friendly exterior specialty LED lighting.
Careful compositions of color, material, opacity, and transparency create an exterior that is disciplined but playful. The building is layered in planes that accentuate shadow, forming a graceful backdrop to the palm trees, pool, and ocean beyond.
The local coral stone used on the exterior is also seen inside, thus reinforcing a sense of place. Pops of saturated color balance the soothing palette of materials, art, and furnishings, never distracting from the breathtaking setting. High light from clerestories washes across interior surfaces and opens up views to the sky. The luminous volumes are easy-going and simple, but contain a few surprises. In the primary bath, the architect and client created a unique pattern of custom handmade tile.
 By Design Interiors Inc
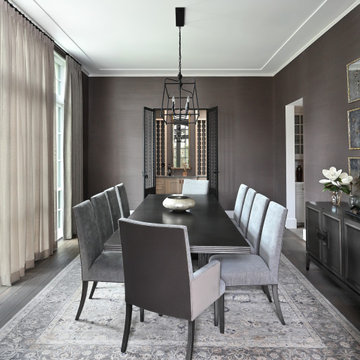
A moody burgundy-brown dining room adds drama to this Houston Tanglewood Home. It has a transitional design with saturated brown tones throughout the space, with a wine cellar along the back wall.
 Susan Currie Design
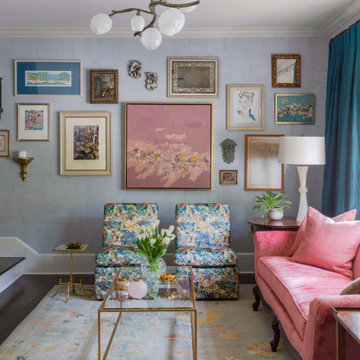
What was a cozy and warm bungalow is now a bright and spacious home. Where ivories, honey tones, and browns once dominated, whites, pastels and pops of saturated color now take center stage. An addition allowed for an expanded kitchen and a new, light-filled family room. Mixed metals, mirrors, and glass give the home touches of sparkle throughout.
 Schloegel Design Remodel
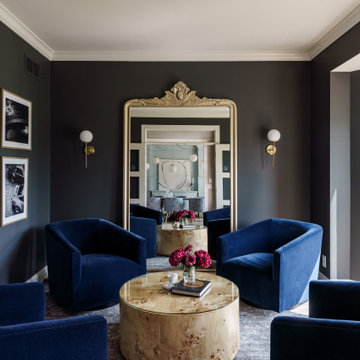
This moody lounge and front sitting room (old home office!) is a masterful exercise in boutique hotel-inspired glamour, designed specifically for intimate evenings of cards, cocktails, and conversation. The space is enveloped in a deep, saturated charcoal that creates a sophisticated "envelope" effect, allowing the plush cobalt blue velvet club chairs to pop with jewel-toned brilliance. This high-drama palette is balanced by a striking gold-leaf floor mirror and sleek brass sconces that provide a warm, ambient glow reminiscent of a high-end metropolitan cocktail bar.
At the center of the seating arrangement, a burled wood cylindrical coffee table adds a layer of organic texture and mid-century flair, serving as the perfect surface for curated art books and drinkware. The room's "artsy" persona is further solidified by a gallery-style wall of high-fashion black-and-white photography, which reinforces the home's overarching theme of curated, lived-in luxury. The transition from the bright, open-concept kitchen into this moody retreat proves that bold color choices can transform a traditional front room into a destination of pure architectural coolness.
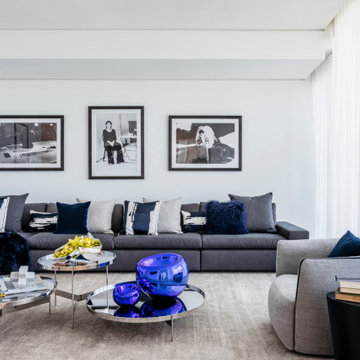
 WECSELMAN DESIGN
This lounge invites you in with saturated textiles, indigo accents, and a bold gallery wall of black-and-white photography.
Inspiration for a contemporary living room remodel in Miami
Inspiration for a contemporary living room remodel in Miami
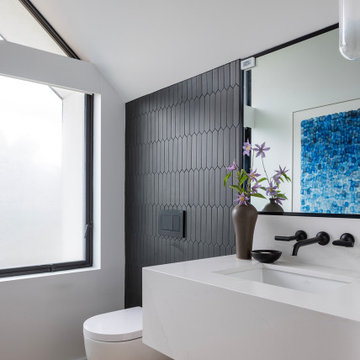 Ann Lowengart Interiors
Set just steps from iconic Dolores Park, this light-filled San Francisco home was transformed into a refined urban retreat that balances playful modernity with timeless sophistication. The design centers around clean lines, sculptural forms, and a palette that shifts gracefully from soft neutrals to rich, expressive tones. In the living spaces, layered textures and curated furnishings create an atmosphere that feels both polished and inviting. Warm wood elements ground the interiors, while thoughtful accents in saturated blues and greens introduce energy and visual rhythm to each room.The kitchen and dining areas embrace simplicity and flow, pairing minimalist cabinetry with bold stone surfaces and contemporary lighting for a look that’s effortlessly elevated.
Throughout the home, art-forward details and refined material choices lend a gallery-like calm without sacrificing comfort. Bedrooms take on a serene, tailored sensibility, offering a restful counterpoint to the vibrancy of the city just outside. The result is a residence that feels distinctly modern yet deeply livable—an elegant backdrop for everyday life in one of San Francisco’s most beloved neighborhoods.
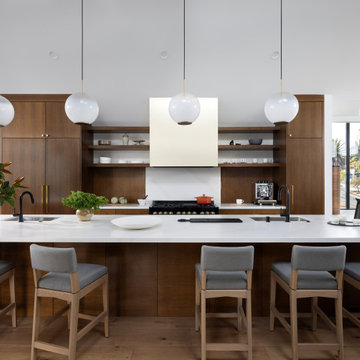 Ann Lowengart Interiors
Set just steps from iconic Dolores Park, this light-filled San Francisco home was transformed into a refined urban retreat that balances playful modernity with timeless sophistication. The design centers around clean lines, sculptural forms, and a palette that shifts gracefully from soft neutrals to rich, expressive tones. In the living spaces, layered textures and curated furnishings create an atmosphere that feels both polished and inviting. Warm wood elements ground the interiors, while thoughtful accents in saturated blues and greens introduce energy and visual rhythm to each room.The kitchen and dining areas embrace simplicity and flow, pairing minimalist cabinetry with bold stone surfaces and contemporary lighting for a look that’s effortlessly elevated.
Throughout the home, art-forward details and refined material choices lend a gallery-like calm without sacrificing comfort. Bedrooms take on a serene, tailored sensibility, offering a restful counterpoint to the vibrancy of the city just outside. The result is a residence that feels distinctly modern yet deeply livable—an elegant backdrop for everyday life in one of San Francisco’s most beloved neighborhoods.
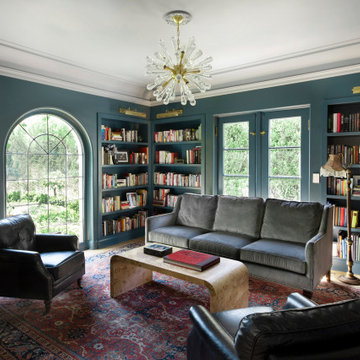
 Jordan Design Build Group
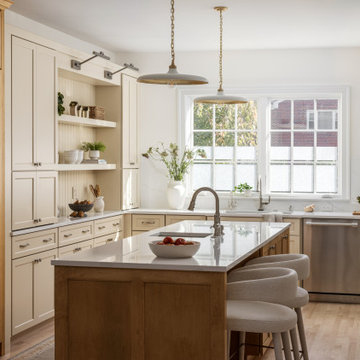
Our clients wanted their renovation to blend classic design features with modern elements to reflect their elegant, yet comfortable style. The space that needed the most attention was the kitchen which felt dark, cold, and unwelcoming with its traditional espresso-colored cabinets and stainless steel countertops. A two-level peninsula interrupted flow and connectivity with the adjacent spaces. To have the biggest impact and accommodate the kitchen’s expansion and redesign, we relocated a hallway to an exterior wall allowing natural light to flood in.
With Craftsman details throughout the rest of the home, our Our clients wanted a double-sided island (with seating) in their redesigned kitchen, something their old one lacked. To maintain good circulation, we designed a shallow ‘hutch’ and recessed the paneled refrigerator/freezer, so they are perfectly aligned. The creamy tone of the painted cabinets complements the champagne-stained maple, adding softness and warmth to the space. We incorporated traditional details such as a beadboard backsplash, library sconces, and a Venetian plaster hood, but balanced these with more modern features such as a continuous quartz backsplash, updated hardware, fixtures and lighting. Blending old and new creates a space with a sense of history and character – it feels fresh, modern, and comfortable.
The kitchen is a chef’s dream with a suite of professional appliances including a 48” double gas range and separate 24” refrigerator and freezer columns, paneled to integrate seamlessly. Two sinks allow for separate prep and cleaning zones. Open shelves and glass-front cabinets are the perfect way to showcase treasured items and favorite dishware, while hidden accessories keep the cook and kitchen well-organized. Replacing the old peninsula with an island created better flow and connectivity with the adjacent rooms. The kitchen is now brighter, cozier, and more inviting.
An informal dining area connects the new kitchen to the living room and a nearby butler’s pantry got a top-to-bottom makeover. We paired moody blue-green cabinets with a stunning Nero Marquina marble countertop and black sink. Brushed brass was used throughout, from the bar faucet to the hardware and mosaic tile accent. A distinctive drink rail gives a nod to the past while the saturated color on the walls, ceiling and trim feels simultaneously contemporary and timeless.
 Walden Interiors
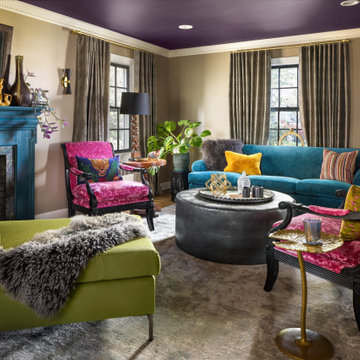
Eclectic living room with saturated colors, varied textures, and a centered fireplace.
Example of an eclectic enclosed medium tone wood floor and brown floor living room design in New York with beige walls, a standard fireplace and no tv
Example of an eclectic enclosed medium tone wood floor and brown floor living room design in New York with beige walls, a standard fireplace and no tv
 Patricia Borja Interiors
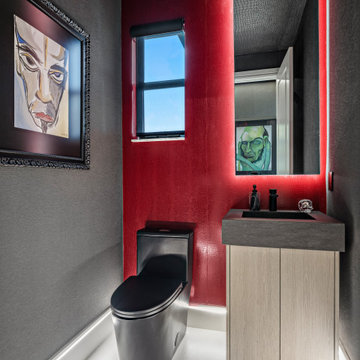
This home office bathroom is heavily influenced by rock-inspired energy, defined by a bold black and red color-drenched palette. Strong contrasts and saturated tones create a high-impact atmosphere, while clean modern lines keep the space intentional and controlled. Textural elements and moody lighting add depth, resulting in a workspace that feels edgy, focused, and unapologetically expressive.

29